Leave a Message

Thank you for your message. I will be in touch with you shortly.

3 Dunsborough Drive
3 Dunsborough Drive
3 Dunsborough Drive
3 Dunsborough Drive
3 Dunsborough Drive
3 Dunsborough Drive
3 Dunsborough Drive
3 Dunsborough Drive
3 Dunsborough Drive
3 Dunsborough Drive
3 Dunsborough Drive
3 Dunsborough Drive
3 Dunsborough Drive
3 Dunsborough Drive
3 Dunsborough Drive
3 Dunsborough Drive
3 Dunsborough Drive
3 Dunsborough Drive
3 Dunsborough Drive
3 Dunsborough Drive
3 Dunsborough Drive
3 Dunsborough Drive
3 Dunsborough Drive
3 Dunsborough Drive
3 Dunsborough Drive
3 Dunsborough Drive
3 Dunsborough Drive
3 Dunsborough Drive
3 Dunsborough Drive
3 Dunsborough Drive
3 Dunsborough Drive
SEE ALL PHOTOS
3 Dunsborough Drive
3 Dunsborough Drive
3 Dunsborough Drive
3 Dunsborough Drive
3 Dunsborough Drive
3 Dunsborough Drive
3 Dunsborough Drive
3 Dunsborough Drive
3 Dunsborough Drive
3 Dunsborough Drive
3 Dunsborough Drive
3 Dunsborough Drive
3 Dunsborough Drive
3 Dunsborough Drive
3 Dunsborough Drive
3 Dunsborough Drive
3 Dunsborough Drive
3 Dunsborough Drive
3 Dunsborough Drive
3 Dunsborough Drive
3 Dunsborough Drive
3 Dunsborough Drive
3 Dunsborough Drive
3 Dunsborough Drive
3 Dunsborough Drive
3 Dunsborough Drive
3 Dunsborough Drive
3 Dunsborough Drive
3 Dunsborough Drive
3 Dunsborough Drive
3 Dunsborough Drive
For Sale

3 Dunsborough Drive

3 Dunsborough Drive, Simpsonville, SC 29680

$525,000
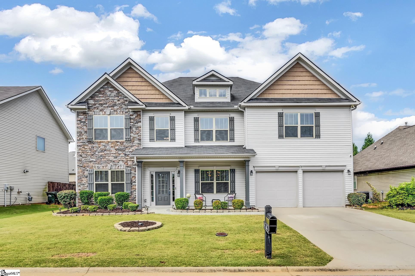
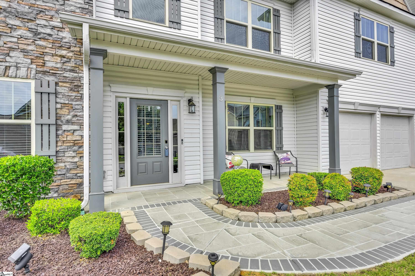
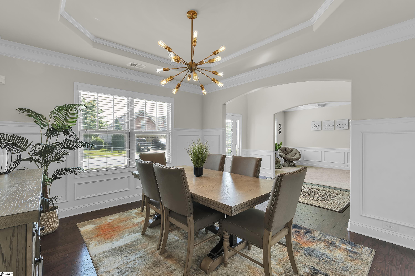
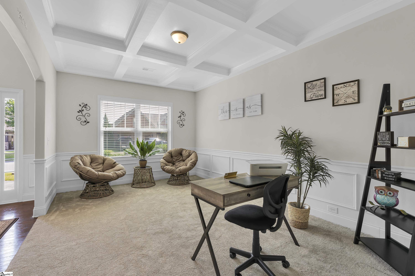
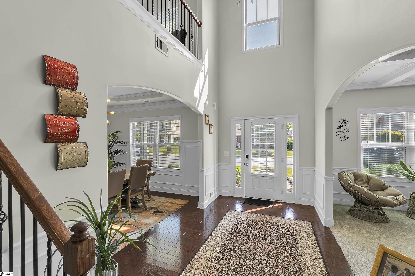
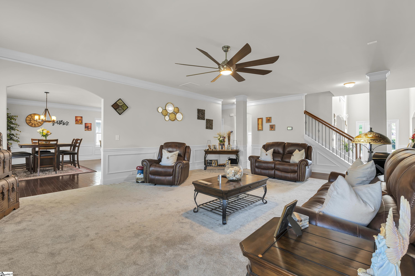
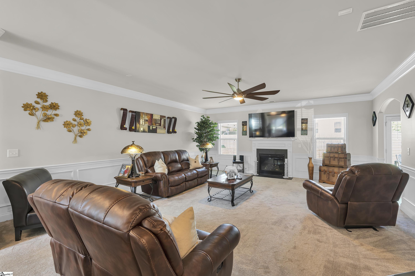
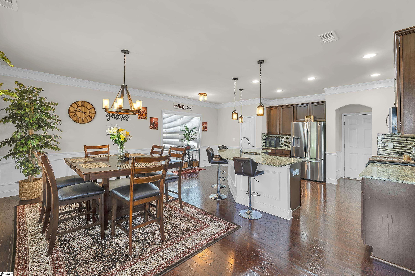
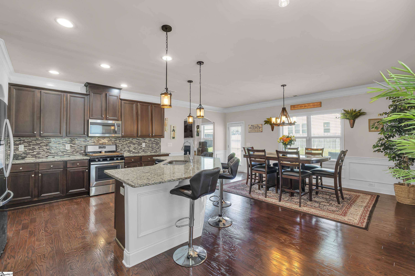
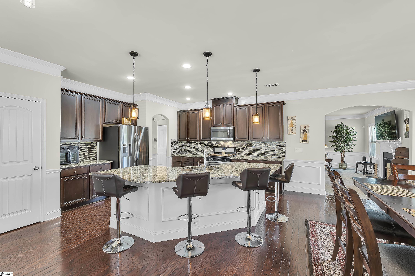
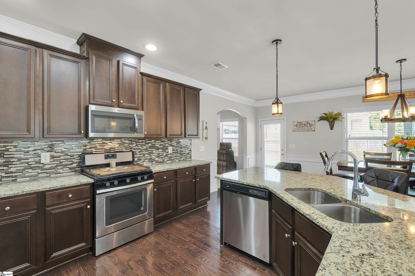
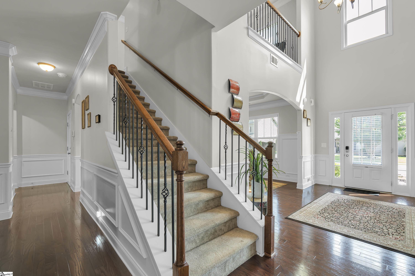
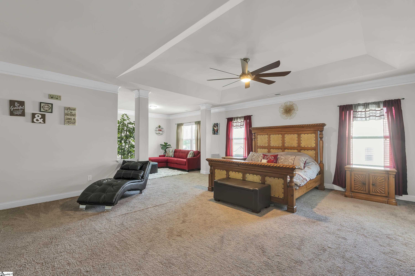
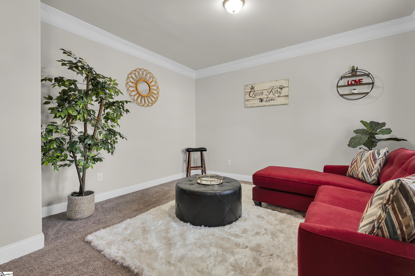
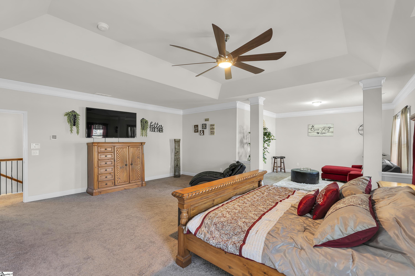
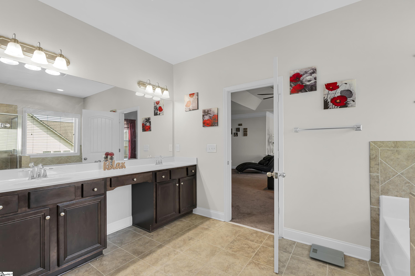
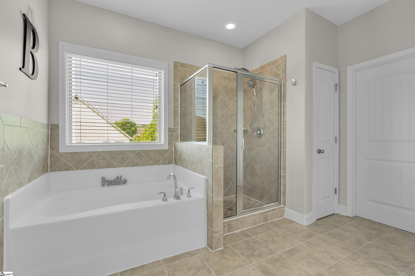
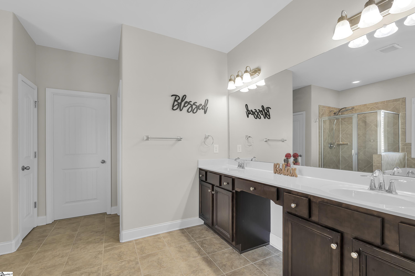
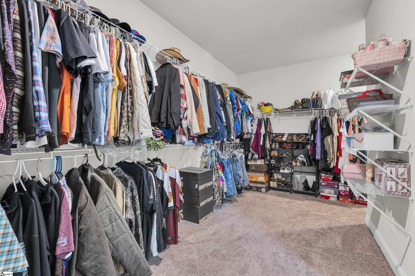
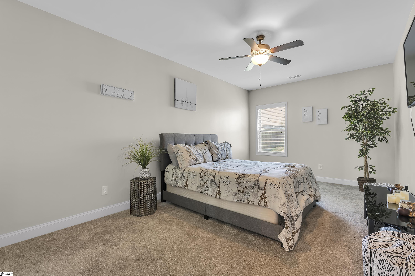
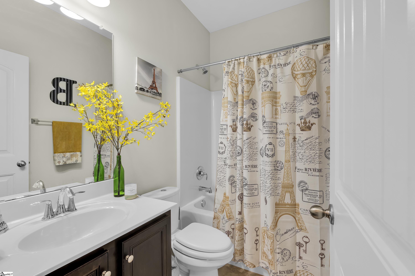
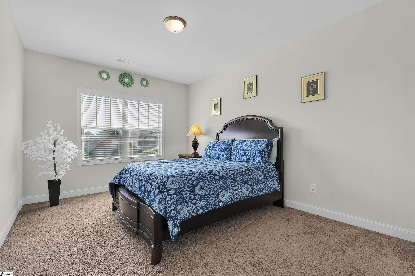
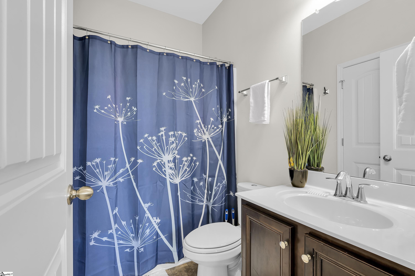
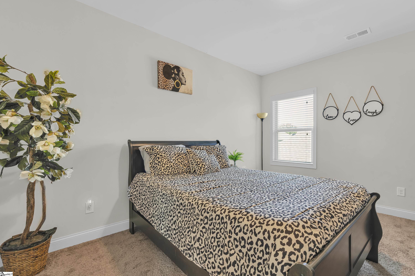
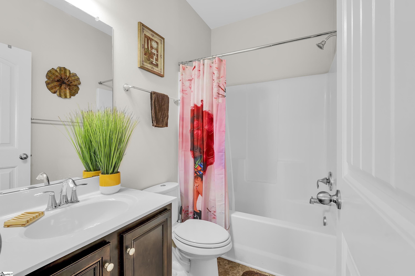
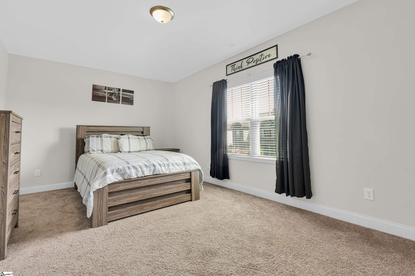
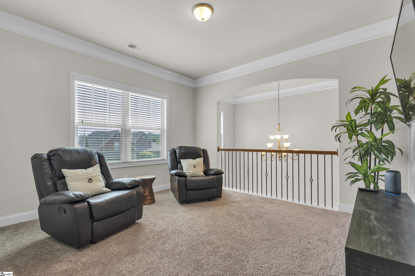
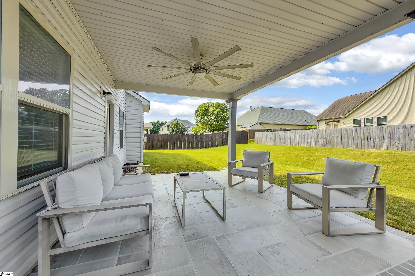
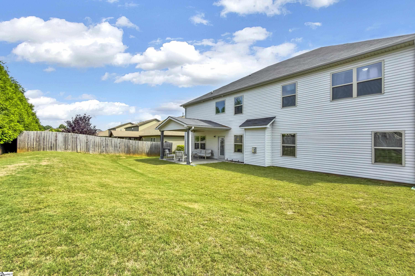
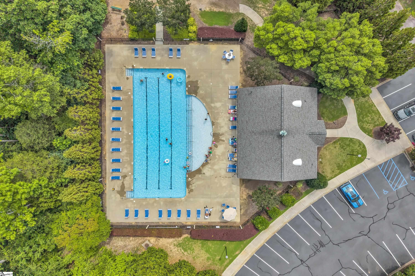
Recent price improvement to $525,000. Sellers are motivated and will consider reasonable offers. One of the largest homes in Victoria Park, this impressive five-bedroom, four-bath residence offers more than 4,200 square feet of thoughtfully designed living space with a flexible floor plan to accommodate a variety of lifestyles. The main level features a versatile front room that can serve as a home office or formal living room, a formal dining room with coffered ceilings, and a spacious living room that flows seamlessly into the kitchen and breakfast area. The kitchen offers abundant cabinetry, generous counter space, a large center island, a new tile backsplash, updated pendant lighting, a new breakfast light fixture, and a new garbage disposal. Just off the breakfast area, the covered rear porch with stamped concrete flooring extends the living space outdoors, creating a comfortable setting for relaxing or entertaining. A main-level guest bedroom and full bath provide an ideal setup for visitors or multigenerational living. Upstairs, the expansive primary suite features a private sitting area, an oversized walk-in closet, and an ensuite bath. Four additional bedrooms, each with its own walk-in closet, provide plenty of space for family or guests. The upstairs loft creates a second living area that can easily serve as a media room, playroom, homework space, or casual gathering area. Recent improvements include new carpet throughout the downstairs and on the staircase, a new kitchen backsplash, updated kitchen pendant lighting, new breakfast and dining room light fixtures, four new ceiling fans, including one on the covered rear porch, stamped concrete on the front porch and front sidewalk, and a new garbage disposal. Victoria Park offers a community pool, playground, and sidewalks, all in a convenient Simpsonville location with easy access to shopping, dining, schools, and major commuter routes.

7/15/2026 11:00AM - 1:00PM EDT

5
beds

4
baths

4,264 Sq.Ft. LIVING AREA

7,840.8 Sq.Ft. lot

Monica Barnett

Monica Barnett

Features & Amenities

Interior

  • total bedrooms5
  • Total bathrooms4
  • full bathrooms4
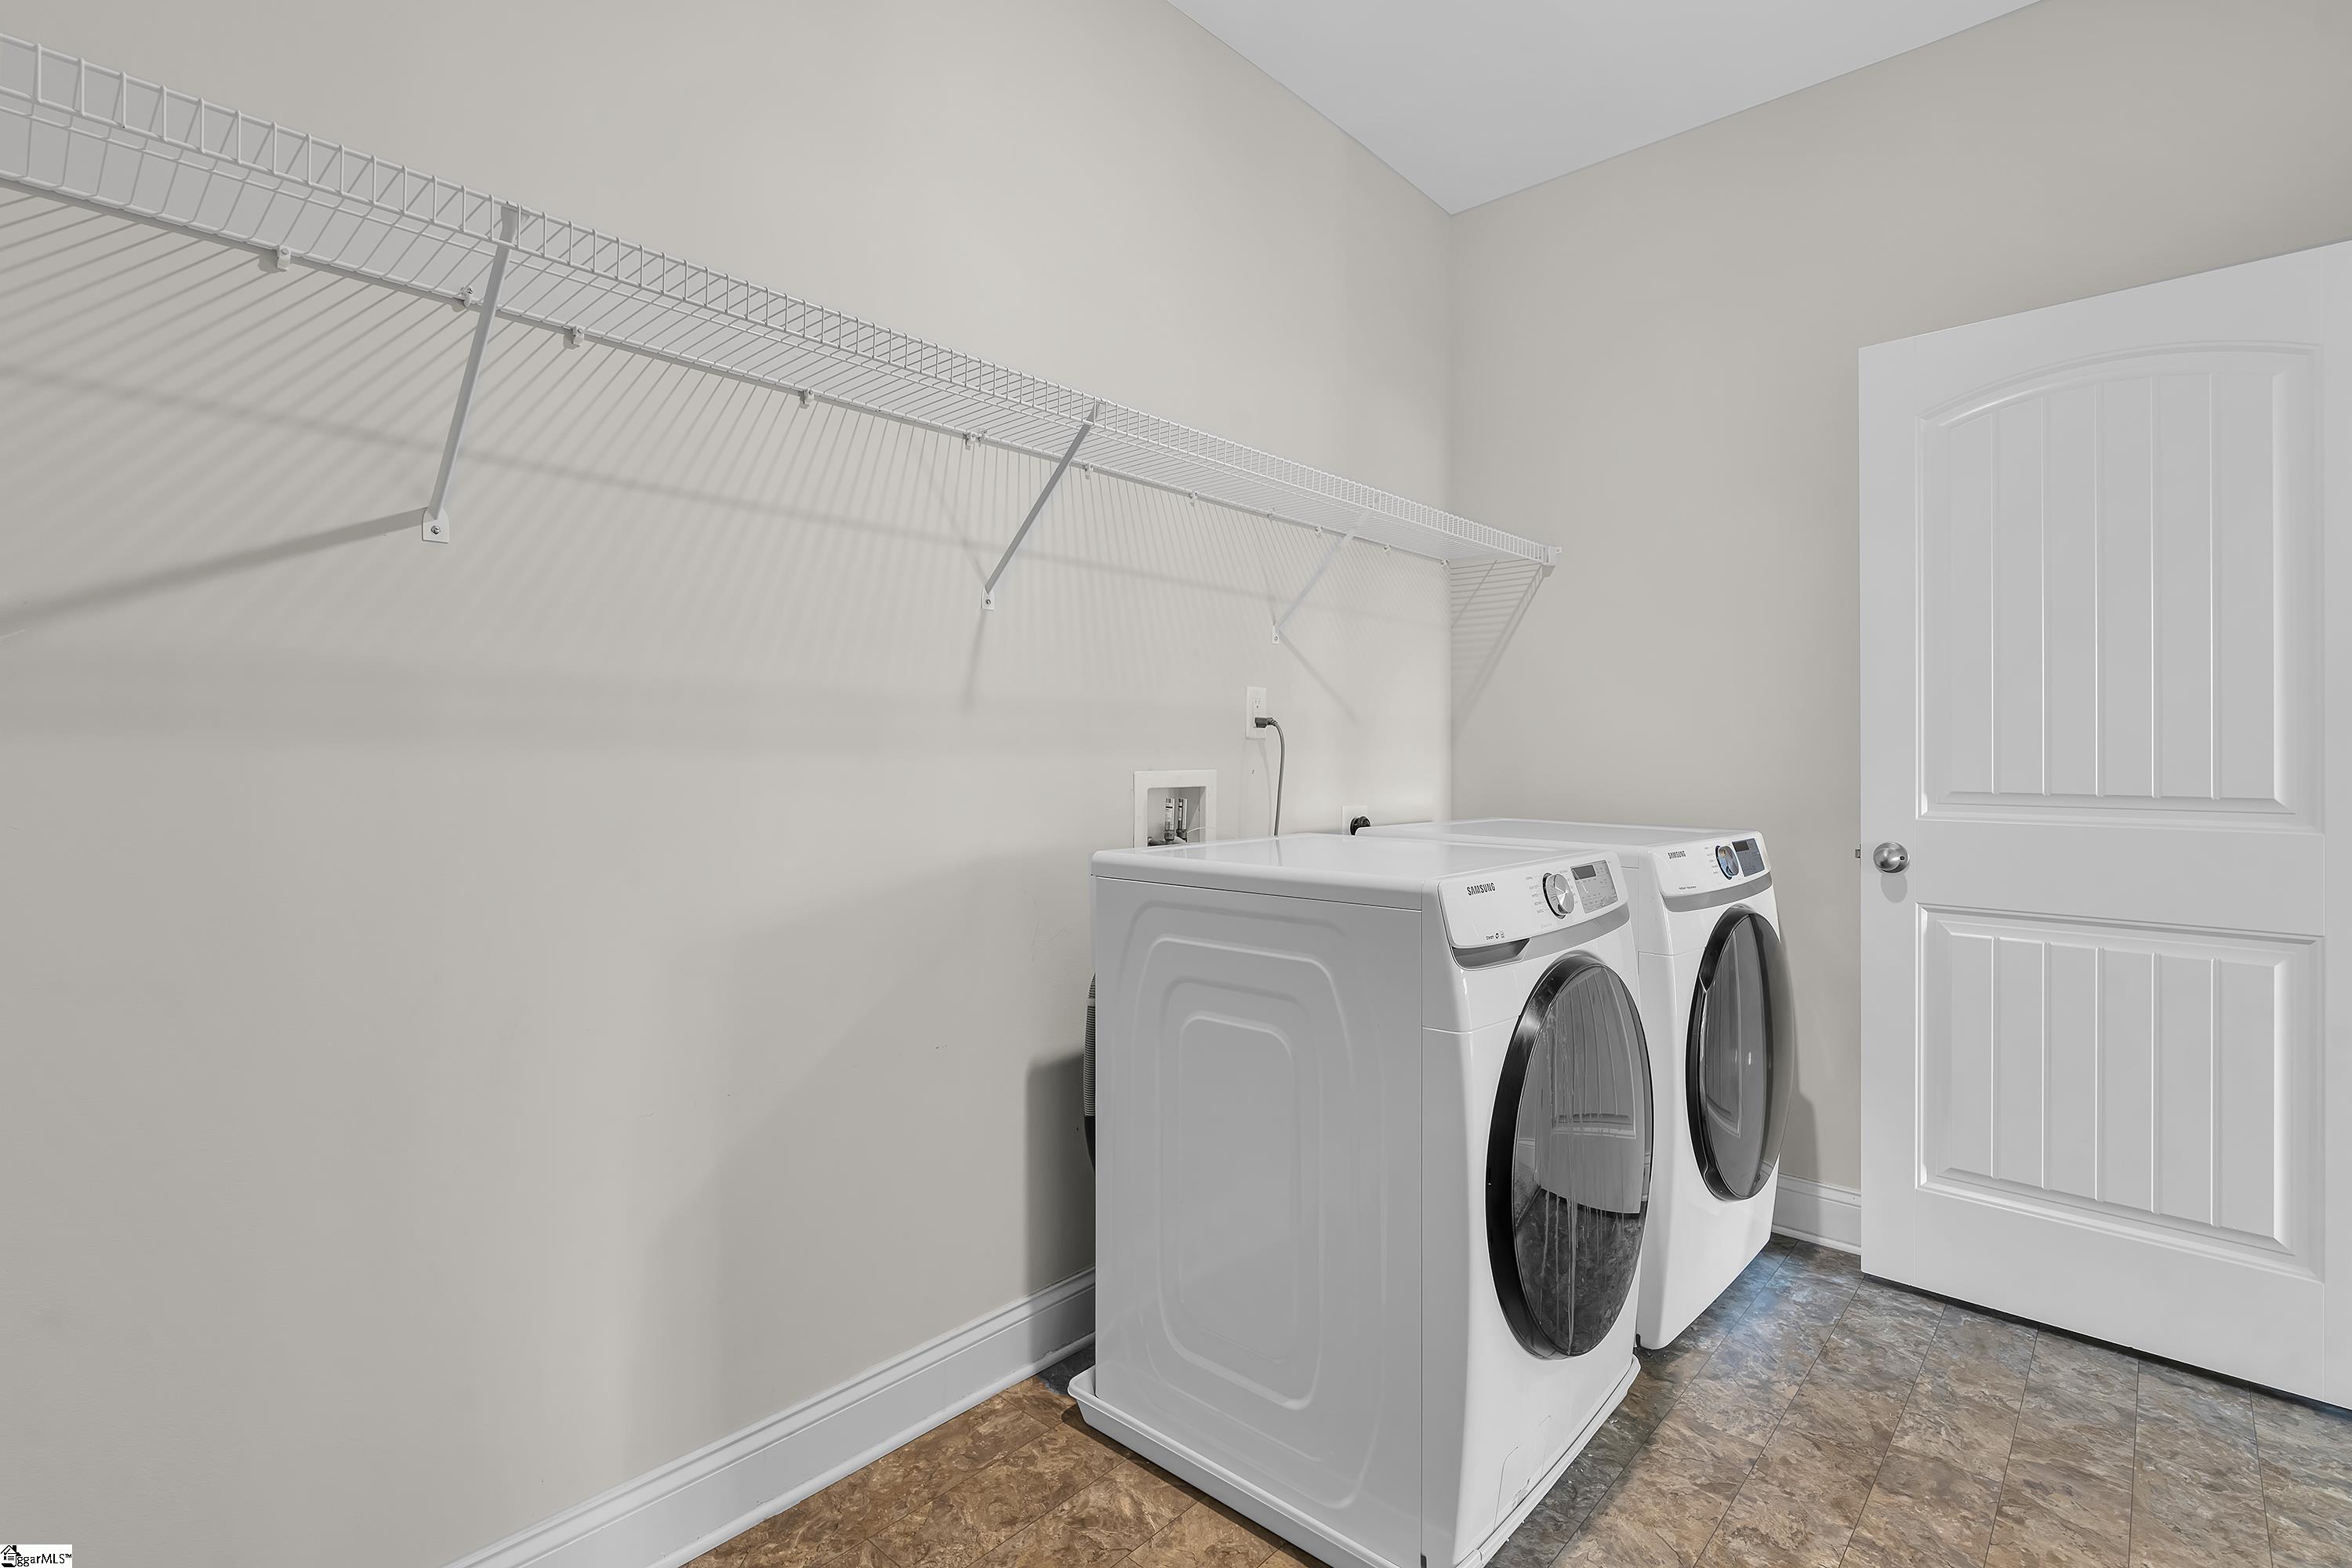
  • Laundry room 2nd Floor, Walk-in, Electric Dryer Hookup, Washer Hookup, Laundry Room
  • Flooring Carpet, Ceramic Tile, Wood
  • Fireplace Gas Log, Ventless
  • APPLIANCES Dishwasher, Disposal, Free-Standing Gas Range, Microwave, Gas Water Heater, Tankless Water Heater
  • other interior Features 2 Story Foyer, Ceiling Fan(s), Ceiling Smooth, Tray Ceiling(s), Granite Counters, Open Floorplan, Soaking Tub, Walk-In Closet(s), Pantry

Area & Lot

  • Status For Sale
  • OPEN HOUSE

    7/15/2026 11:00AM - 1:00PM EDT

  • Living Area4,264 Sq.Ft.
  • Lot Area7,840.8 Sq.Ft.
  • MLS® ID1596571
  • TypeResidential
  • YEAR BUILT2018
  • NeighborhoodSimpsonville
  • Architecture StylesCraftsman
  • Elementary SchoolFork Shoals
  • Middle SchoolWoodmont
  • High SchoolWoodmont

Exterior

  • STORIES2
  • Garage Space2.0
  • water SourcePublic
  • roofArchitectural
  • lot features1/2 Acre or Less
  • parkingAttached, Concrete, Driveway
  • HEAT TYPEElectric, Forced Air
  • AIR CONDITIONINGCentral Air, Electric
  • sewerPublic Sewer
  • SubstructureSlab
  • security FeaturesSmoke Detector(s)

Financial

  • Sales Price$525,000
  • Real Estate Tax $2,205/yr
  • HOA $800/yr
image

Schedule a Showing

I would love to show you this beautiful property. Please select your preferred date and time below. I will be in touch shortly to confirm your appointment.

Schedule a Showing

I would love to show you this beautiful property. Please select your preferred date and time below. I will be in touch shortly to confirm your appointment.

Thank you for your interest in 3 Dunsborough Drive, Simpsonville, SC 29680. We are reviewing your request and will be in touch shortly!

Mortgage Calculator

Estimate your monthly mortgage payment, including the principal and interest, property taxes, and HOA. Adjust the values to generate a more accurate rate.

All estimates are provided for informational purposes only. Actual amounts may vary.
$0,000 Your Payment 20 15 65
$0,000 Your Payment

Simpsonville

Explore

Experience the Difference with Monica

Ready to navigate the Greenville real estate market with confidence? Let’s create a strategy that aligns with your goals and makes your experience seamless.

Follow Me on Instagram