Leave a Message

Thank you for your message. I will be in touch with you shortly.

235 Tuxedo Lane
235 Tuxedo Lane
235 Tuxedo Lane
235 Tuxedo Lane
235 Tuxedo Lane
235 Tuxedo Lane
235 Tuxedo Lane
235 Tuxedo Lane
235 Tuxedo Lane
235 Tuxedo Lane
235 Tuxedo Lane
235 Tuxedo Lane
235 Tuxedo Lane
235 Tuxedo Lane
235 Tuxedo Lane
235 Tuxedo Lane
235 Tuxedo Lane
235 Tuxedo Lane
235 Tuxedo Lane
235 Tuxedo Lane
235 Tuxedo Lane
235 Tuxedo Lane
235 Tuxedo Lane
235 Tuxedo Lane
235 Tuxedo Lane
235 Tuxedo Lane
235 Tuxedo Lane
235 Tuxedo Lane
235 Tuxedo Lane
235 Tuxedo Lane
235 Tuxedo Lane
235 Tuxedo Lane
235 Tuxedo Lane
235 Tuxedo Lane
235 Tuxedo Lane
235 Tuxedo Lane
235 Tuxedo Lane
235 Tuxedo Lane
235 Tuxedo Lane
SEE ALL PHOTOS
235 Tuxedo Lane
235 Tuxedo Lane
235 Tuxedo Lane
235 Tuxedo Lane
235 Tuxedo Lane
235 Tuxedo Lane
235 Tuxedo Lane
235 Tuxedo Lane
235 Tuxedo Lane
235 Tuxedo Lane
235 Tuxedo Lane
235 Tuxedo Lane
235 Tuxedo Lane
235 Tuxedo Lane
235 Tuxedo Lane
235 Tuxedo Lane
235 Tuxedo Lane
235 Tuxedo Lane
235 Tuxedo Lane
235 Tuxedo Lane
235 Tuxedo Lane
235 Tuxedo Lane
235 Tuxedo Lane
235 Tuxedo Lane
235 Tuxedo Lane
235 Tuxedo Lane
235 Tuxedo Lane
235 Tuxedo Lane
235 Tuxedo Lane
235 Tuxedo Lane
235 Tuxedo Lane
235 Tuxedo Lane
235 Tuxedo Lane
235 Tuxedo Lane
235 Tuxedo Lane
235 Tuxedo Lane
235 Tuxedo Lane
235 Tuxedo Lane
235 Tuxedo Lane
For Sale

235 Tuxedo Lane

235 Tuxedo Lane, Greer, SC 29651

$1,085,000
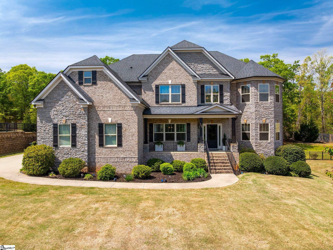
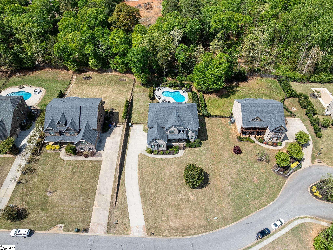
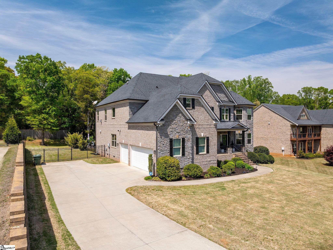
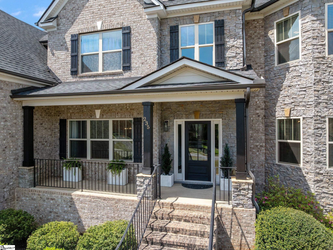
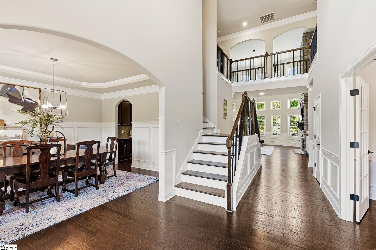
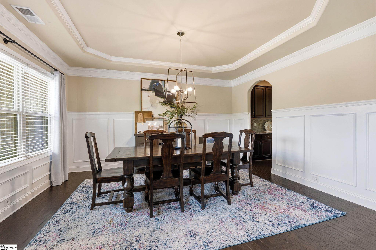
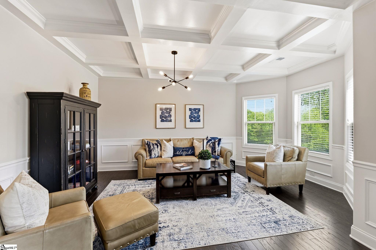
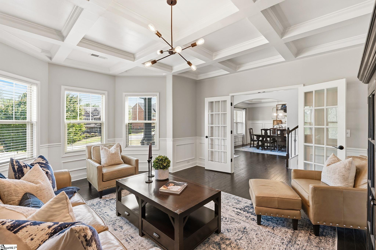
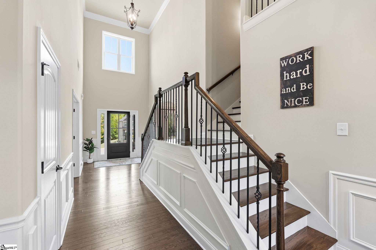
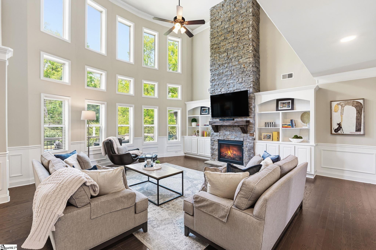
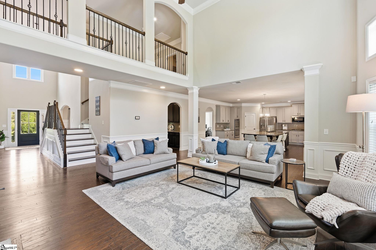
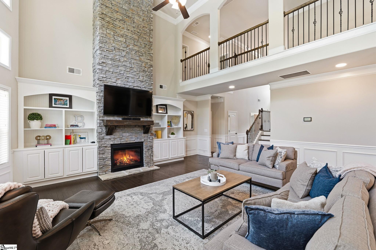
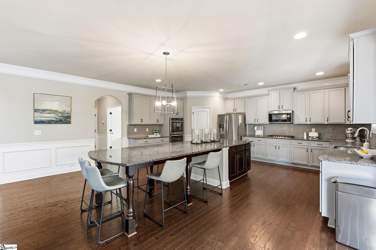
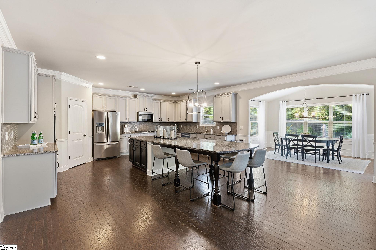
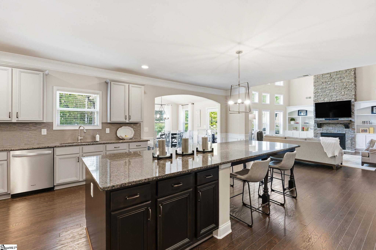
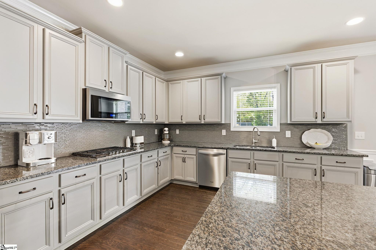
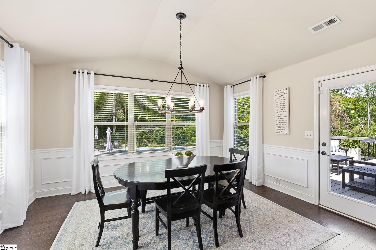
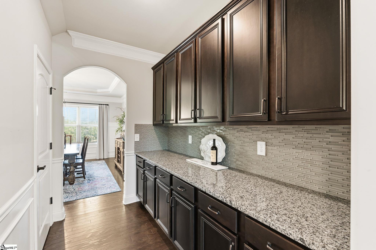
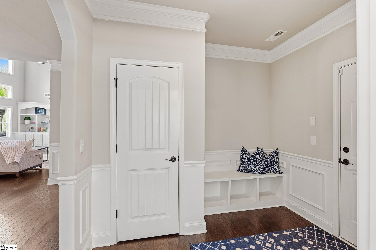
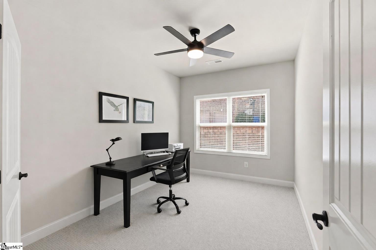
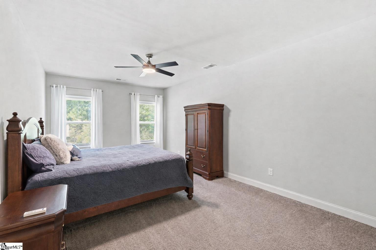
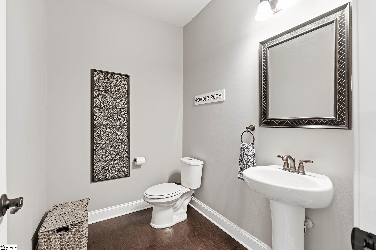
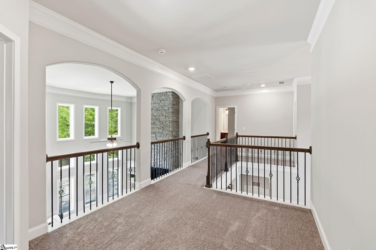
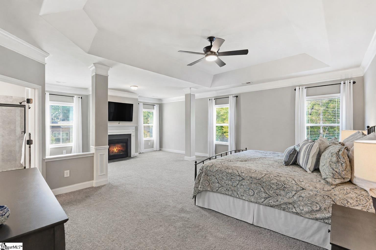
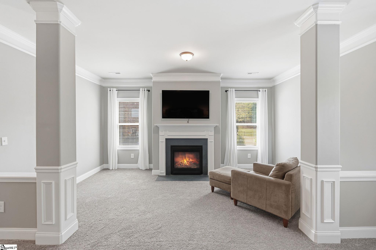
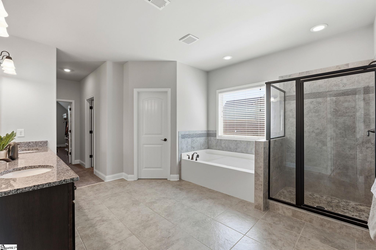
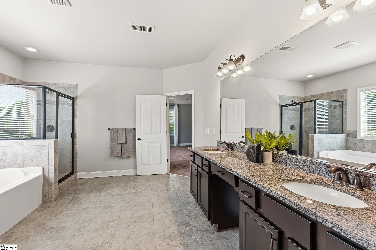
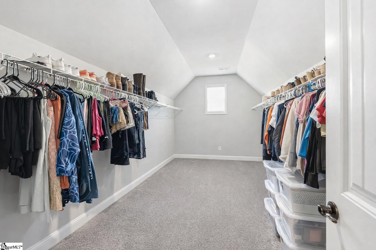
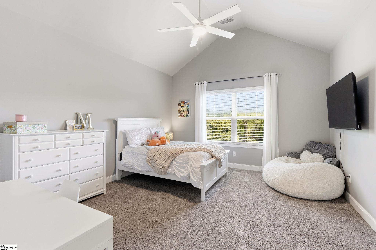
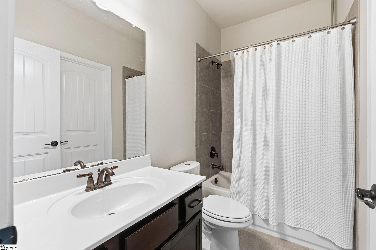
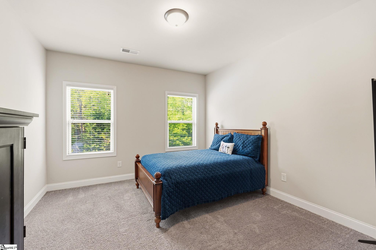
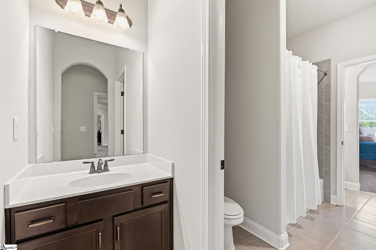
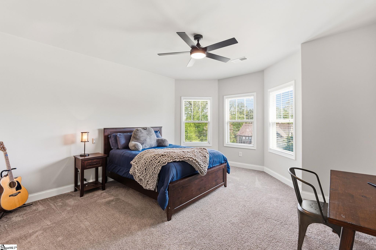
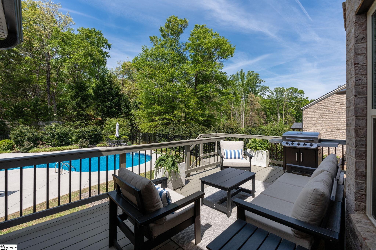
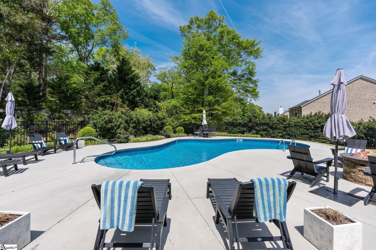
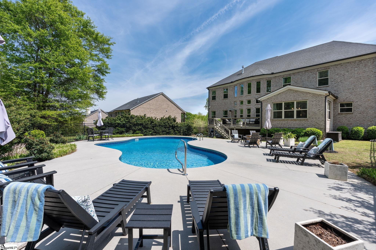
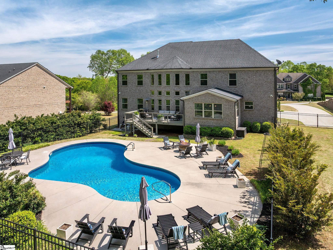
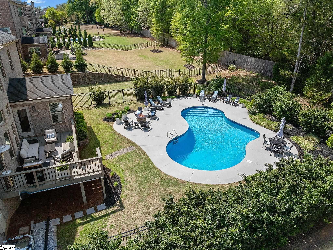
This exceptional Five Forks home went under contract shortly after being listed and is available again because the previous buyers were unable to sell their home. A home inspection was completed with no significant issues identified. Welcome to 235 Tuxedo Lane, located in the Tuxedo Park community of Five Forks. Offering five bedrooms, four-and-a-half bathrooms, and a thoughtfully designed floor plan, this home provides the ideal balance of everyday comfort and elegant entertaining. The main living spaces are filled with natural light and centered around a dramatic two-story great room featuring a gas fireplace and custom built-in cabinetry. Formal living and dining rooms provide flexibility for entertaining, a piano room, or additional gathering space, while a dedicated office near the garage entry offers a quiet workspace. Designed to be the heart of the home, the kitchen features double ovens, a gas cooktop, abundant cabinetry, and an oversized island with seating for up to six. The adjoining breakfast area and great room create an open, connected space that easily accommodates daily living and larger gatherings alike. A main-level guest suite with a private bath offers comfortable accommodations for overnight guests or multigenerational living. Upstairs, the spacious primary suite serves as a private retreat with a sitting area, gas fireplace, dual walk-in closets, and an ensuite bath featuring dual vanities, a garden tub, separate shower, and private water closet. Two additional bedrooms share a Jack-and-Jill bath, while a fourth bedroom enjoys its own private ensuite. Outdoor living is equally impressive with a deck overlooking the saltwater pool and expansive patio areas that provide multiple spaces for relaxing, dining, and entertaining. Located in the sought-after Five Forks area, Tuxedo Park offers convenient access to shopping, dining, top-rated schools, and everyday conveniences while maintaining the character of an established neighborhood. Combining generous living spaces, a highly functional floor plan, and exceptional outdoor amenities, this home offers a rare opportunity in one of Greenville County's most desirable locations.

5
beds

5
baths

4,978 Sq.Ft. LIVING AREA

0.58 Acres lot

Monica Barnett

Monica Barnett

Features & Amenities

Interior

  • total bedrooms5
  • Total bathrooms5
  • full bathrooms4
  • half bathroom1
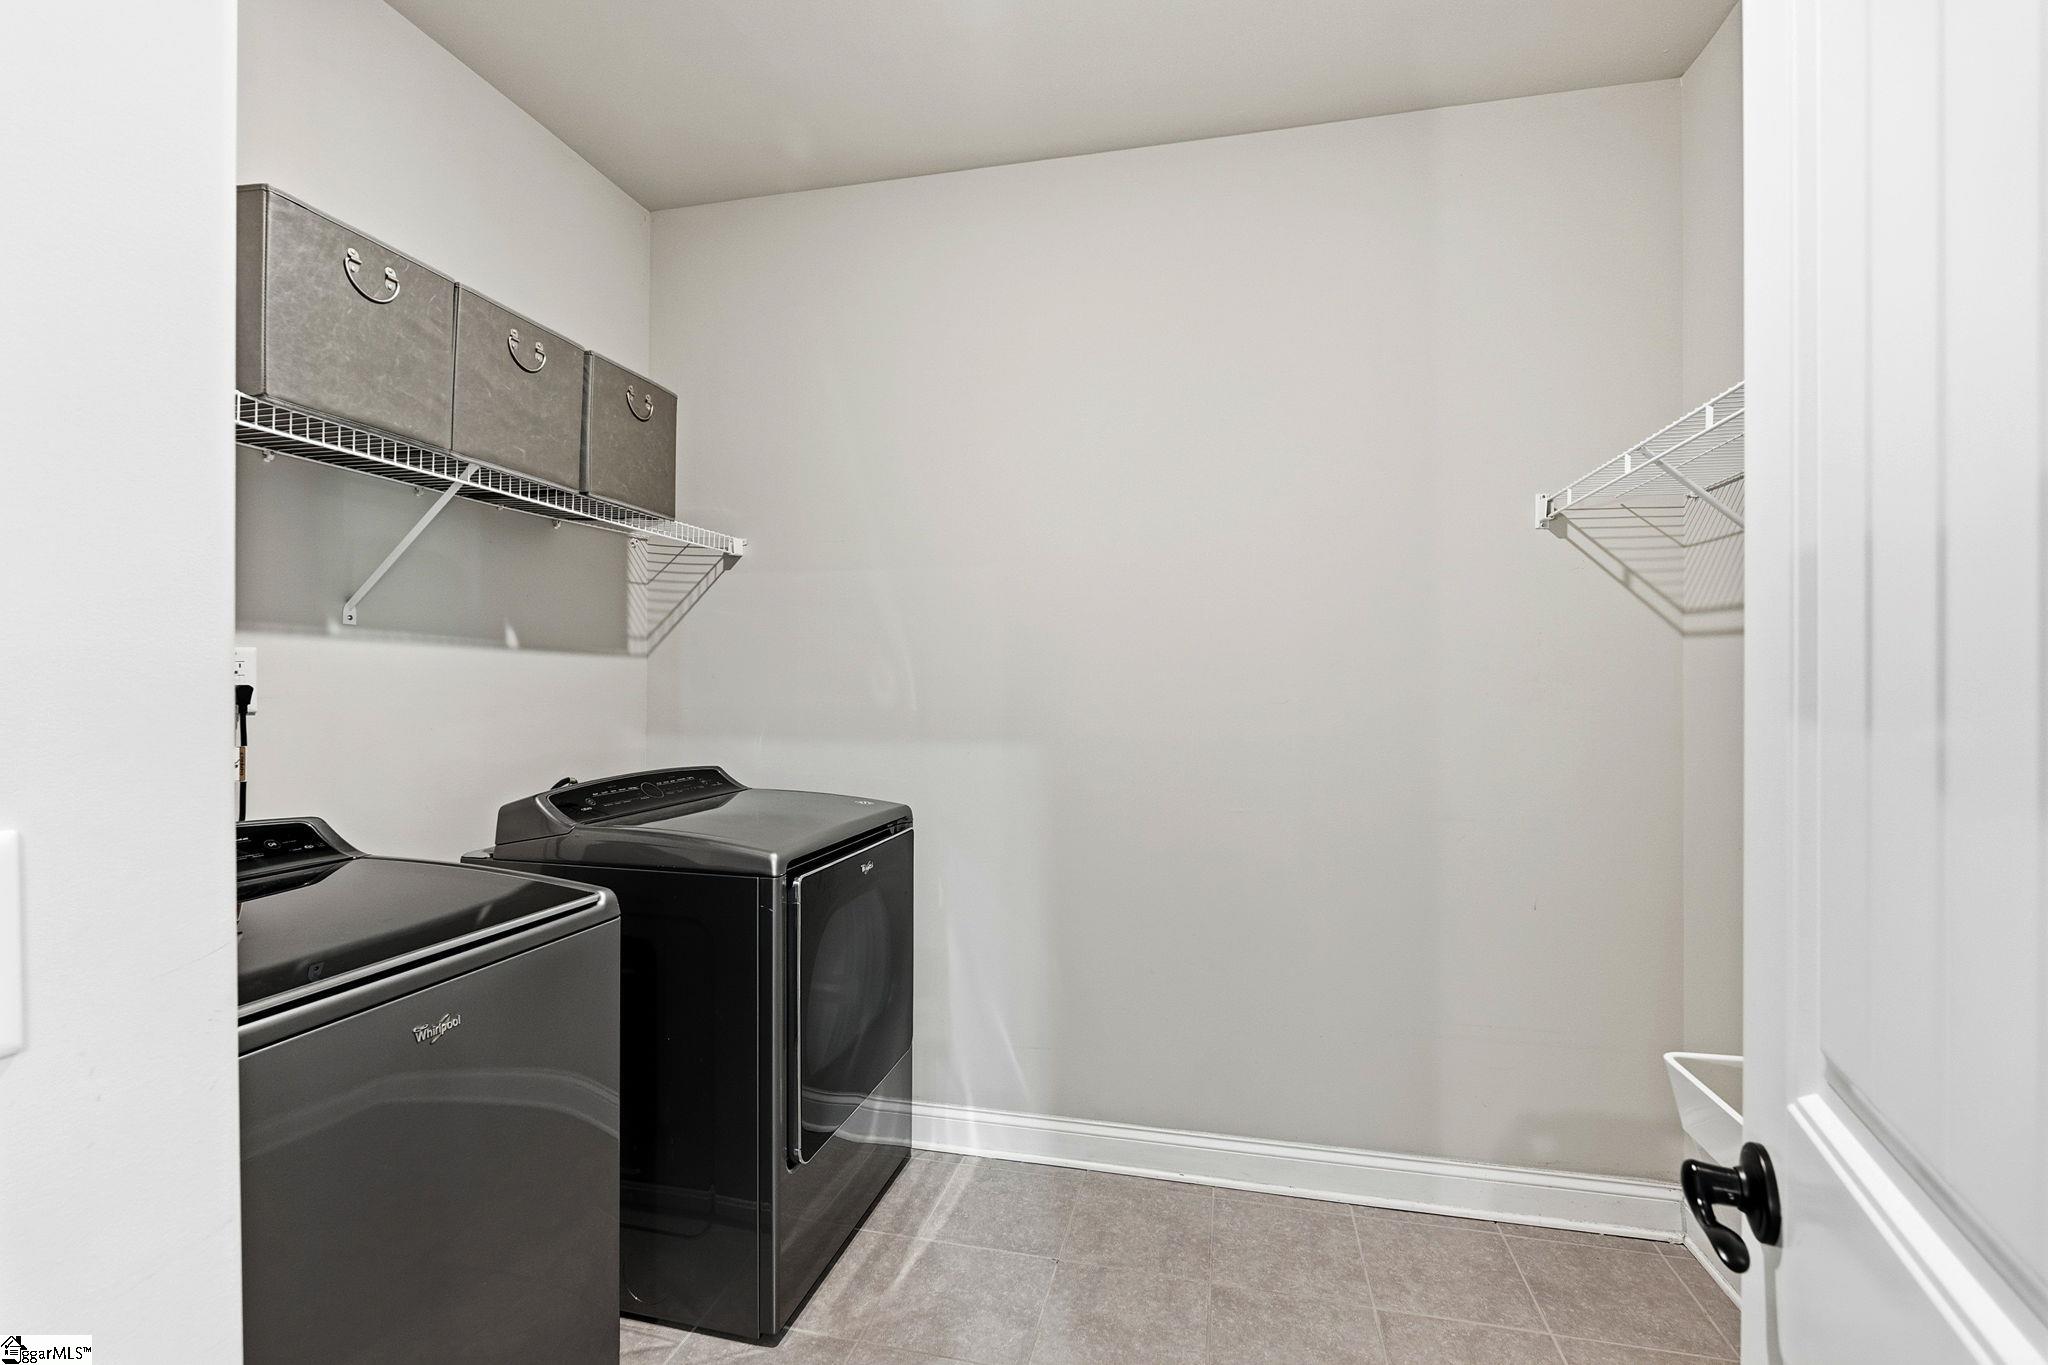
  • Laundry room Sink, 2nd Floor, Walk-in, Electric Dryer Hookup, Washer Hookup, Laundry Room
  • Flooring Carpet, Ceramic Tile, Wood
  • Fireplace Gas Log
  • APPLIANCES Gas Cooktop, Dishwasher, Disposal, Oven, Refrigerator, Electric Oven, Double Oven, Microwave, Gas Water Heater, Tankless Water Heater
  • other interior Features 2 Story Foyer, High Ceilings, Ceiling Fan(s), Vaulted Ceiling(s), Tray Ceiling(s), Granite Counters, Open Floorplan, Soaking Tub, Walk-In Closet(s), Coffered Ceiling(s), Pantry, Radon System

Area & Lot

  • Status For Sale
  • Living Area4,978 Sq.Ft.
  • Lot Area0.58 Acres
  • MLS® ID1596335
  • TypeResidential
  • YEAR BUILT2018
  • NeighborhoodGreer
  • Architecture StylesTraditional
  • Elementary SchoolOakview
  • Middle SchoolRiverside
  • High SchoolJ. L. Mann

Exterior

  • STORIES2
  • Garage Space3.0
  • water SourcePublic
  • utilitiesUnderground Utilities
  • PoolIn Ground
  • roofArchitectural
  • lot features1/2 - Acre, Sloped, Few Trees
  • parkingAttached, Concrete, Garage Door Opener, Driveway
  • HEAT TYPEMulti-Units, Natural Gas
  • AIR CONDITIONINGCentral Air, Multi Units
  • sewerSeptic Tank
  • SubstructureCrawl Space
  • Disability FeaturesAttic Stairs Disappearing
  • security FeaturesSecurity System Owned, Smoke Detector(s)

Financial

  • Sales Price$1,085,000
  • Real Estate Tax $3,325/yr
  • HOA $425/yr
image

Schedule a Showing

I would love to show you this beautiful property. Please select your preferred date and time below. I will be in touch shortly to confirm your appointment.

Schedule a Showing

I would love to show you this beautiful property. Please select your preferred date and time below. I will be in touch shortly to confirm your appointment.

Thank you for your interest in 235 Tuxedo Lane, Greer, SC 29651. We are reviewing your request and will be in touch shortly!

Mortgage Calculator

Estimate your monthly mortgage payment, including the principal and interest, property taxes, and HOA. Adjust the values to generate a more accurate rate.

All estimates are provided for informational purposes only. Actual amounts may vary.
$0,000 Your Payment 20 15 65
$0,000 Your Payment

Greer

Explore

Experience the Difference with Monica

Ready to navigate the Greenville real estate market with confidence? Let’s create a strategy that aligns with your goals and makes your experience seamless.

Follow Me on Instagram