Leave a Message

Thank you for your message. I will be in touch with you shortly.

229 E Thistle Lane
229 E Thistle Lane
229 E Thistle Lane
229 E Thistle Lane
229 E Thistle Lane
229 E Thistle Lane
229 E Thistle Lane
229 E Thistle Lane
229 E Thistle Lane
229 E Thistle Lane
229 E Thistle Lane
229 E Thistle Lane
229 E Thistle Lane
229 E Thistle Lane
229 E Thistle Lane
229 E Thistle Lane
229 E Thistle Lane
229 E Thistle Lane
229 E Thistle Lane
229 E Thistle Lane
229 E Thistle Lane
229 E Thistle Lane
229 E Thistle Lane
229 E Thistle Lane
229 E Thistle Lane
229 E Thistle Lane
229 E Thistle Lane
229 E Thistle Lane
229 E Thistle Lane
229 E Thistle Lane
229 E Thistle Lane
229 E Thistle Lane
229 E Thistle Lane
229 E Thistle Lane
229 E Thistle Lane
229 E Thistle Lane
229 E Thistle Lane
229 E Thistle Lane
229 E Thistle Lane
229 E Thistle Lane
229 E Thistle Lane
229 E Thistle Lane
229 E Thistle Lane
229 E Thistle Lane
229 E Thistle Lane
229 E Thistle Lane
229 E Thistle Lane
229 E Thistle Lane
229 E Thistle Lane
229 E Thistle Lane
SEE ALL PHOTOS
229 E Thistle Lane
229 E Thistle Lane
229 E Thistle Lane
229 E Thistle Lane
229 E Thistle Lane
229 E Thistle Lane
229 E Thistle Lane
229 E Thistle Lane
229 E Thistle Lane
229 E Thistle Lane
229 E Thistle Lane
229 E Thistle Lane
229 E Thistle Lane
229 E Thistle Lane
229 E Thistle Lane
229 E Thistle Lane
229 E Thistle Lane
229 E Thistle Lane
229 E Thistle Lane
229 E Thistle Lane
229 E Thistle Lane
229 E Thistle Lane
229 E Thistle Lane
229 E Thistle Lane
229 E Thistle Lane
229 E Thistle Lane
229 E Thistle Lane
229 E Thistle Lane
229 E Thistle Lane
229 E Thistle Lane
229 E Thistle Lane
229 E Thistle Lane
229 E Thistle Lane
229 E Thistle Lane
229 E Thistle Lane
229 E Thistle Lane
229 E Thistle Lane
229 E Thistle Lane
229 E Thistle Lane
229 E Thistle Lane
229 E Thistle Lane
229 E Thistle Lane
229 E Thistle Lane
229 E Thistle Lane
229 E Thistle Lane
229 E Thistle Lane
229 E Thistle Lane
229 E Thistle Lane
229 E Thistle Lane
229 E Thistle Lane
Sold

229 E Thistle Lane

229 E Thistle Lane, Greenville, SC 29615-5534

$430,000
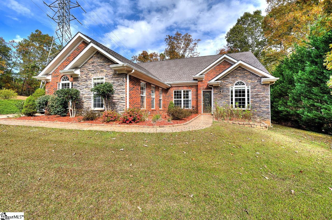
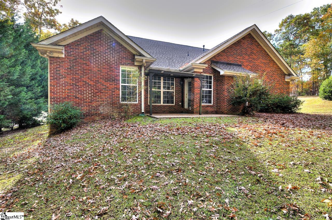
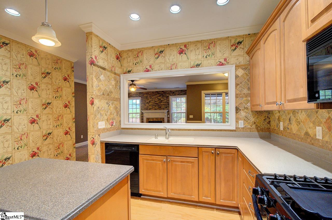
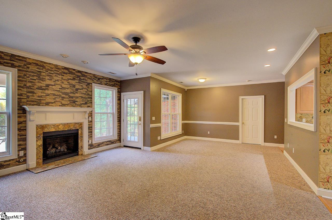
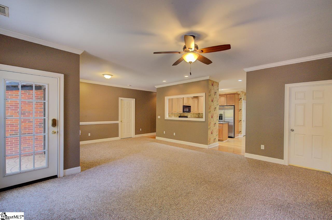
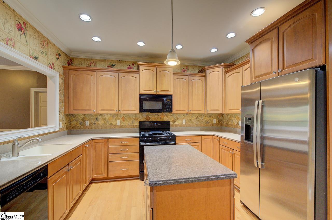
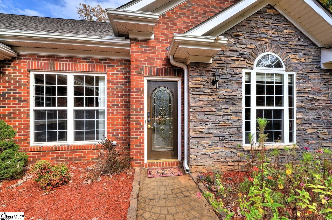
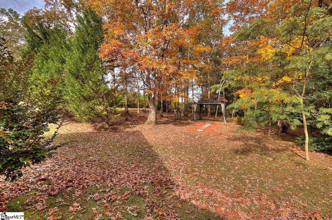
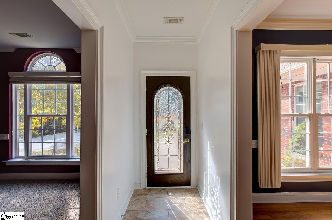
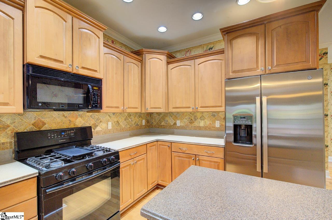
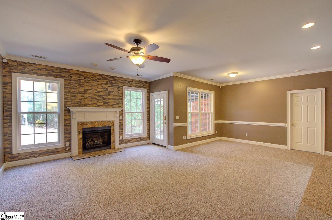
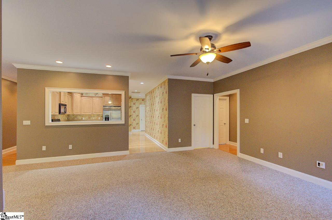
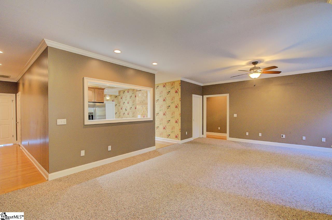
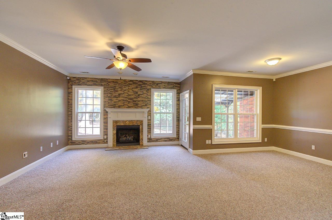
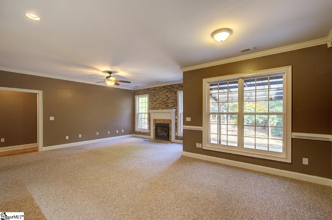
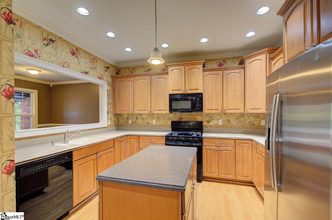
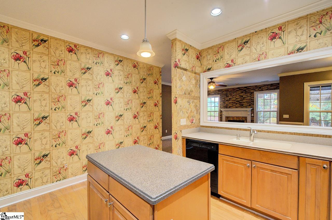
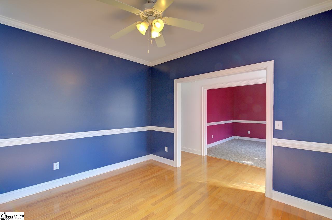
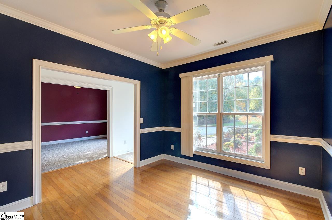
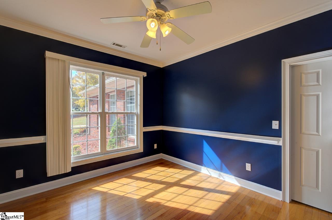
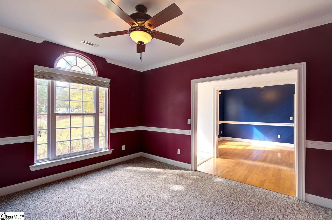
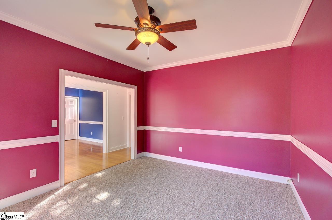
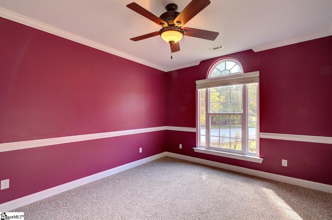
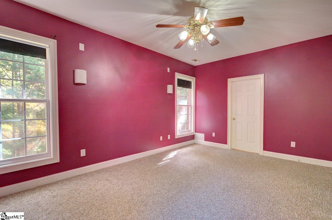
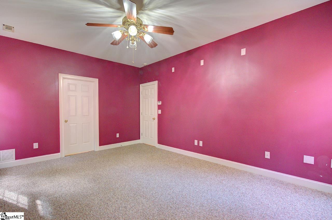
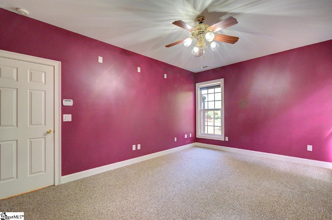
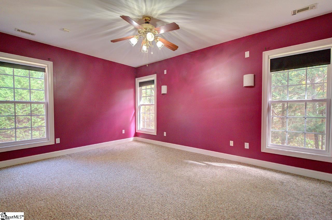
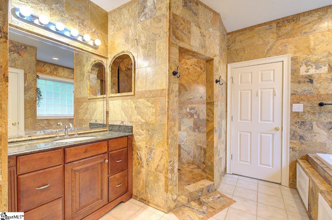
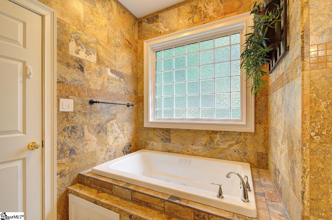
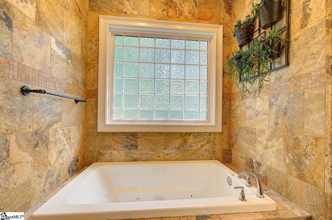
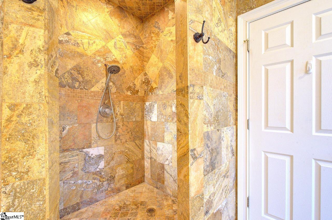
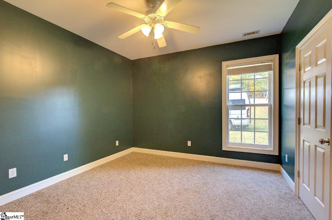
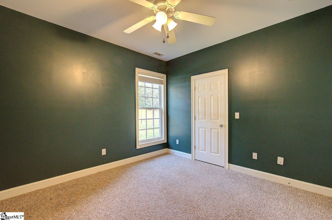
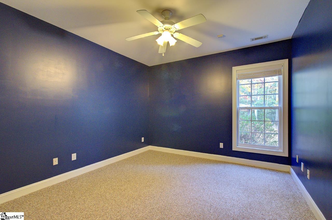
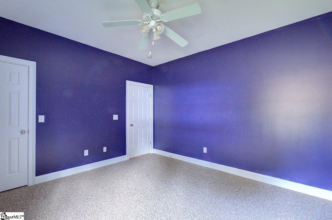
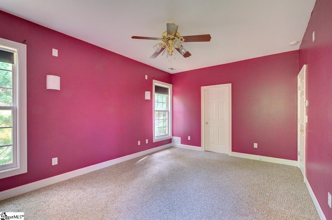
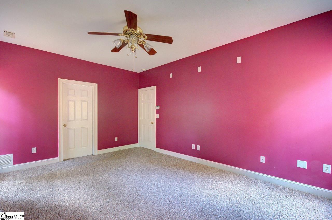
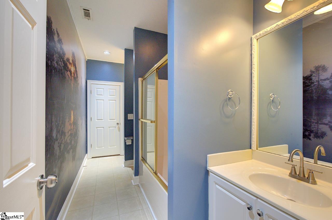
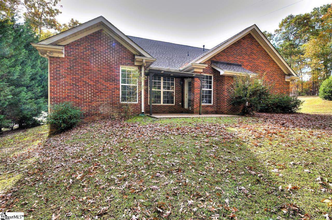
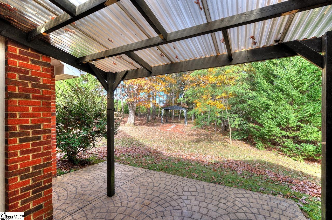
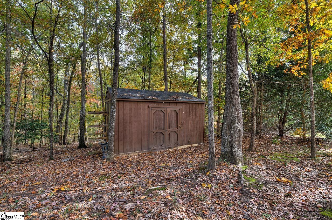
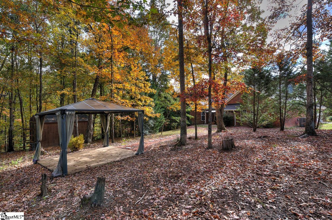
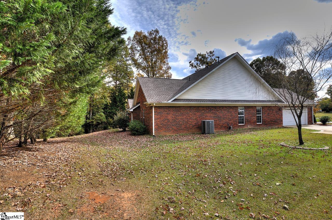
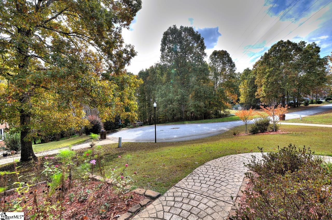
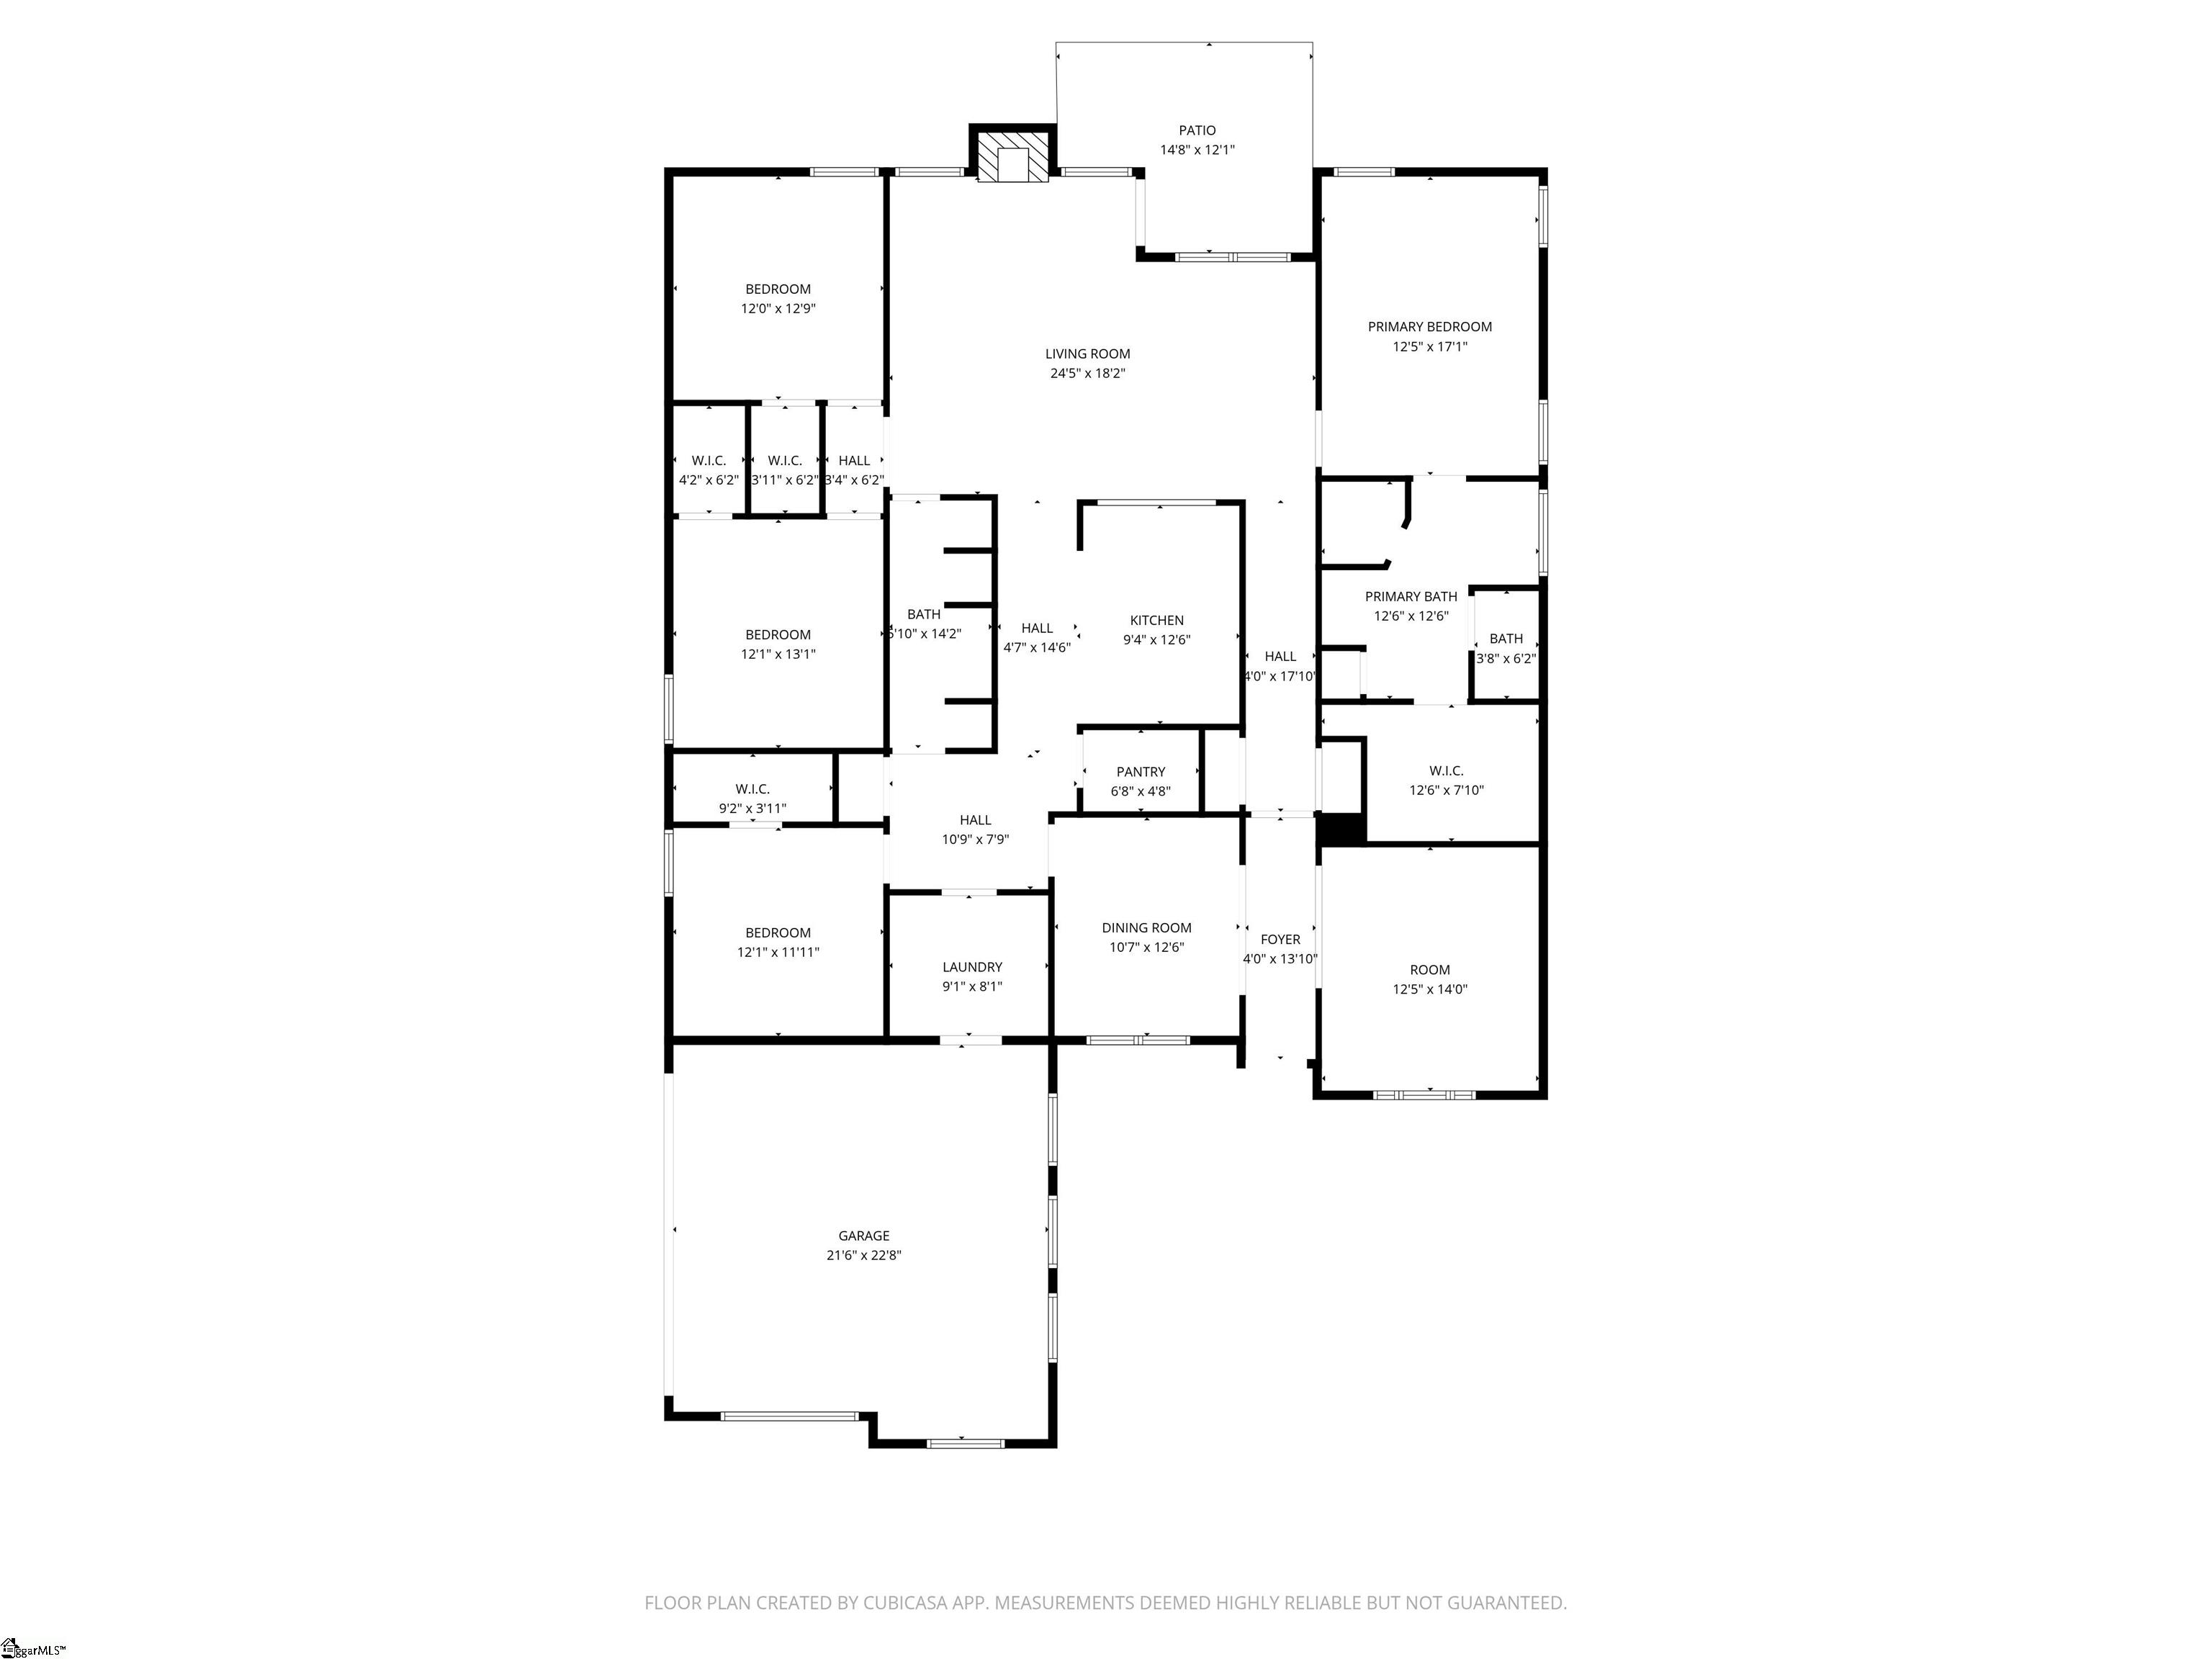
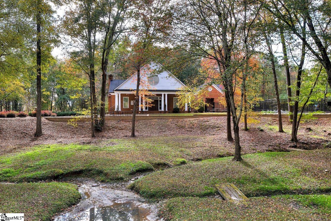
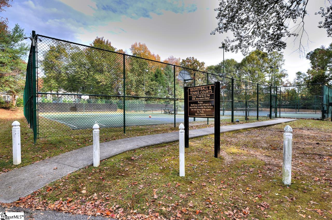
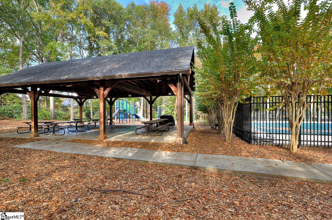
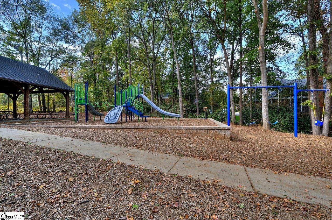
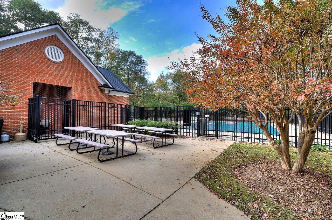
Recent price improvement. Located on a quiet cul-de-sac and set on just over 1 acre, this single-level all-brick home offers rare space, privacy, and convenience in Roper Mountain Estates. With four bedrooms and a thoughtfully designed layout, the home provides comfortable everyday living along with generous spaces for gathering and entertaining. The primary suite features a jetted soaking tub and private bath, creating a relaxing retreat. A spacious two-car garage and extended driveway provide ample parking. The wooded backyard offers privacy and a peaceful setting rarely found this close to Woodruff Road and Pelham Road. Community amenities include a pool, playground, tennis courts, and basketball court. Zoned for sought-after schools and ideally positioned near shopping, dining, and major routes, this property combines location, lot size, and single-level living at a compelling price point. If you've been searching for space, privacy, and convenience in an established neighborhood, this home is worth a closer look.

4
beds

2
baths

2,502 Sq.Ft. LIVING AREA

1.06 Acres lot

Monica Barnett

Monica Barnett

Features & Amenities

Interior

  • total bedrooms4
  • Total bathrooms2
  • full bathrooms2
  • Laundry room Sink, 1st Floor, Garage/Storage, Walk-in, Electric Dryer Hookup, Washer Hookup
  • Flooring Carpet, Ceramic Tile, Wood
  • Fireplace Gas Log
  • APPLIANCES Gas Cooktop, Dishwasher, Disposal, Refrigerator, Gas Oven, Gas Water Heater
  • other interior Features Walk-In Closet(s), Pantry

Area & Lot

  • Status Sold
  • Date Sold July 2, 2026
  • Living Area2,502 Sq.Ft.
  • Total Area2,502 Sq.Ft.
  • Lot Area1.06 Acres
  • MLS® ID1574196
  • TypeResidential
  • YEAR BUILT2005
  • Architecture StylesRanch
  • Elementary SchoolOakview
  • Middle SchoolBeck
  • High SchoolJ. L. Mann

Exterior

  • STORIES1
  • Garage Space2.0
  • water SourcePublic
  • utilitiesCable Available
  • roofArchitectural
  • lot features1 - 2 Acres, Cul-De-Sac, Few Trees
  • parkingAttached, Concrete, Garage Door Opener, Driveway
  • HEAT TYPENatural Gas
  • AIR CONDITIONINGCentral Air
  • sewerPublic Sewer
  • SubstructureSlab
  • Disability FeaturesAttic Stairs Disappearing

Financial

  • Sales Price$430,000
  • Real Estate Tax $2,066/yr
  • HOA $575/yr

Experience the Difference with Monica

Ready to navigate the Greenville real estate market with confidence? Let’s create a strategy that aligns with your goals and makes your experience seamless.

Follow Me on Instagram