14 Stonebury Drive
14 Stonebury Drive
14 Stonebury Drive
14 Stonebury Drive
14 Stonebury Drive
14 Stonebury Drive
14 Stonebury Drive
14 Stonebury Drive
14 Stonebury Drive
14 Stonebury Drive
14 Stonebury Drive
14 Stonebury Drive
14 Stonebury Drive
14 Stonebury Drive
14 Stonebury Drive
14 Stonebury Drive
14 Stonebury Drive
14 Stonebury Drive
14 Stonebury Drive
14 Stonebury Drive
14 Stonebury Drive
14 Stonebury Drive
14 Stonebury Drive
14 Stonebury Drive
14 Stonebury Drive
14 Stonebury Drive
14 Stonebury Drive
14 Stonebury Drive
14 Stonebury Drive
SEE ALL PHOTOS
14 Stonebury Drive
14 Stonebury Drive
14 Stonebury Drive
14 Stonebury Drive
14 Stonebury Drive
14 Stonebury Drive
14 Stonebury Drive
14 Stonebury Drive
14 Stonebury Drive
14 Stonebury Drive
14 Stonebury Drive
14 Stonebury Drive
14 Stonebury Drive
14 Stonebury Drive
14 Stonebury Drive
14 Stonebury Drive
14 Stonebury Drive
14 Stonebury Drive
14 Stonebury Drive
14 Stonebury Drive
14 Stonebury Drive
14 Stonebury Drive
14 Stonebury Drive
14 Stonebury Drive
14 Stonebury Drive
14 Stonebury Drive
14 Stonebury Drive
14 Stonebury Drive
14 Stonebury Drive
Sold

14 Stonebury Drive

14 Stonebury Drive, Simpsonville, SC 29680

$380,000
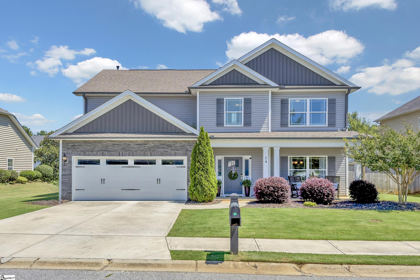
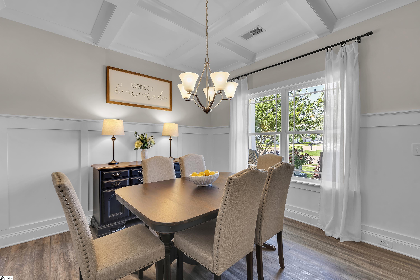
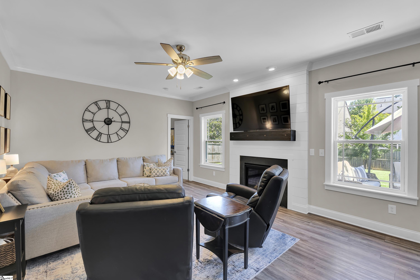
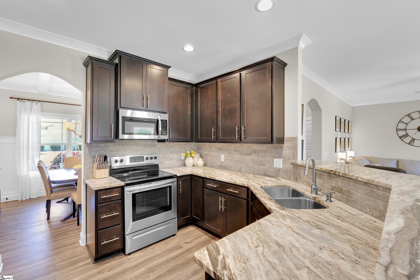
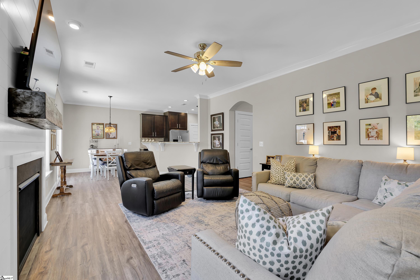
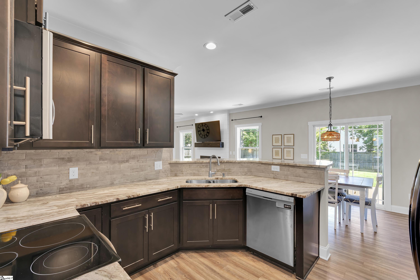
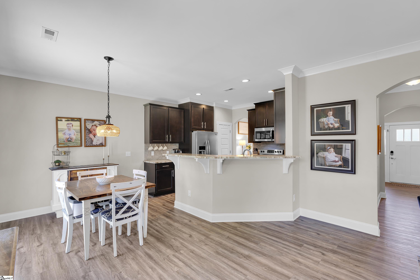
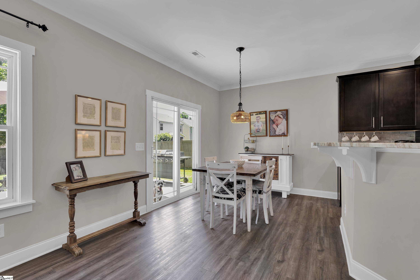
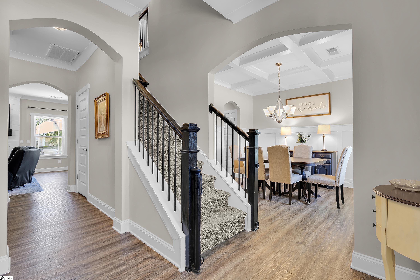
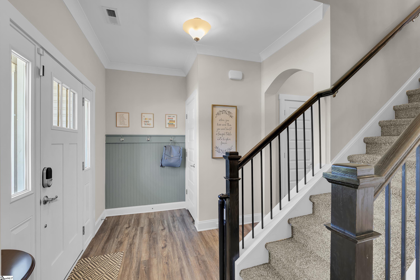
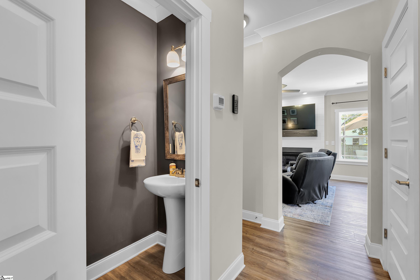
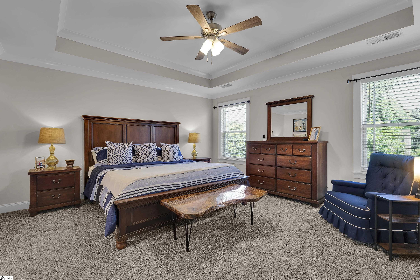
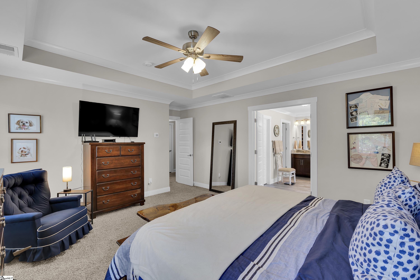
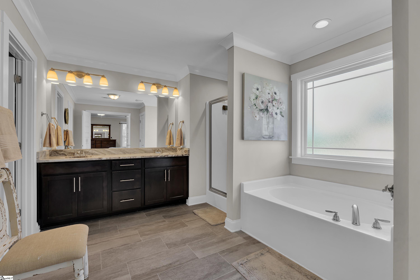
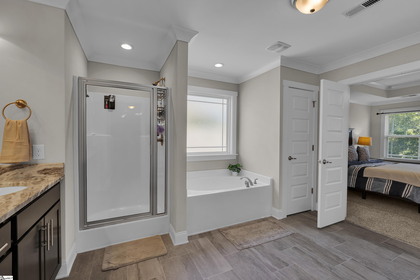
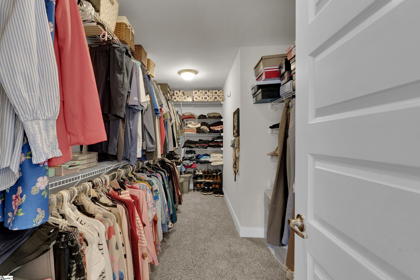
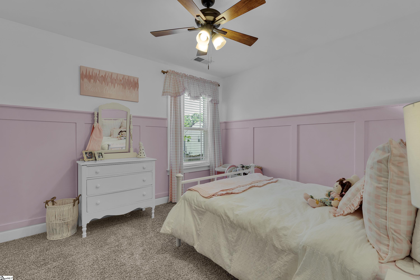
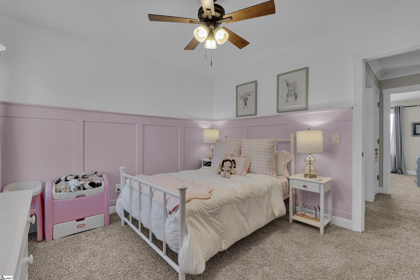
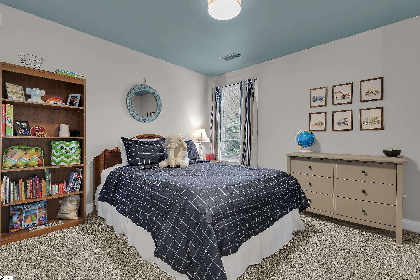
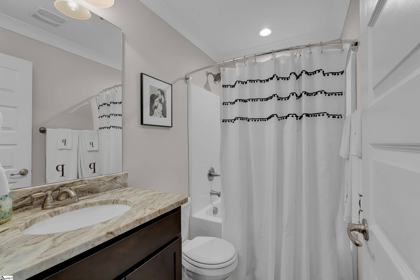
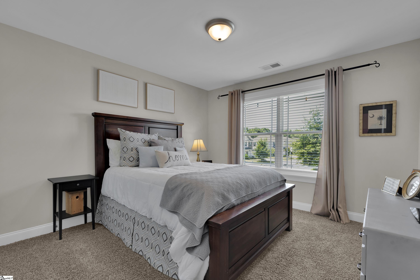
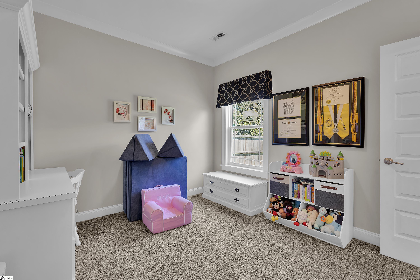
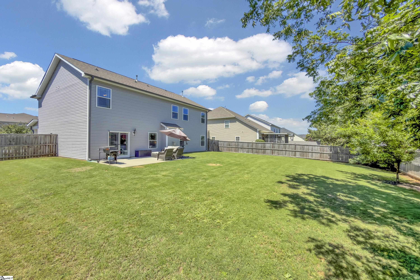
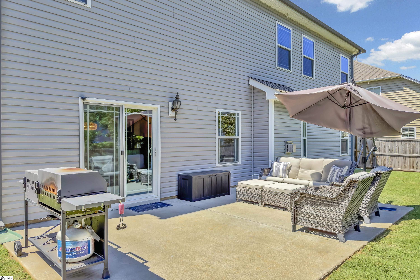
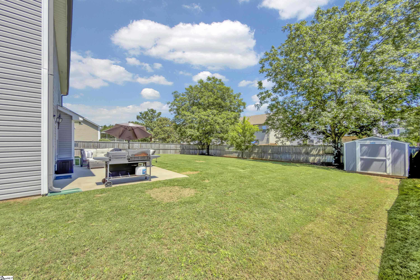
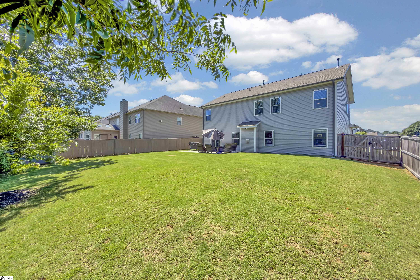
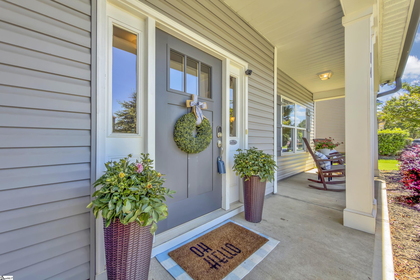
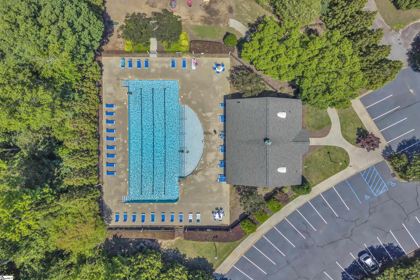
Welcome to 14 Stonebury Drive, a spacious 5-bedroom, 3.5-bath home nestled in the desirable Victoria Park community of Simpsonville. Offering a thoughtful floor plan and stylish finishes throughout, this home provides the space and flexibility today's buyers are looking for. The main level features an inviting living area anchored by a shiplap fireplace, creating a warm and welcoming focal point for everyday living and entertaining. The kitchen offers granite countertops, abundant cabinetry, and plenty of workspace, while the dining room showcases elegant coffered ceilings and wainscoting that add character and charm. A main-level bedroom provides flexibility for guests, a home office, playroom, or multigenerational living. Upstairs, the spacious primary suite serves as a private retreat with a trey ceiling, oversized walk-in closet, dual vanities, a soaking tub, and separate shower. Three additional bedrooms and multiple full baths provide plenty of room for family and guests. Step outside to enjoy the fully fenced backyard, offering privacy and space for pets, play, gardening, or relaxing outdoors. Victoria Park residents enjoy neighborhood amenities including a community pool, playground, sidewalks, and beautifully maintained common areas. Conveniently located near shopping, dining, and everyday conveniences, this home combines comfort, style, and an exceptional Simpsonville location.

5
beds

4
baths

2,318 Sq.Ft. LIVING AREA

8,276.4 Sq.Ft. lot

Monica Barnett

Monica Barnett

Features & Amenities

Interior

  • total bedrooms5
  • Total bathrooms4
  • full bathrooms3
  • half bathroom1
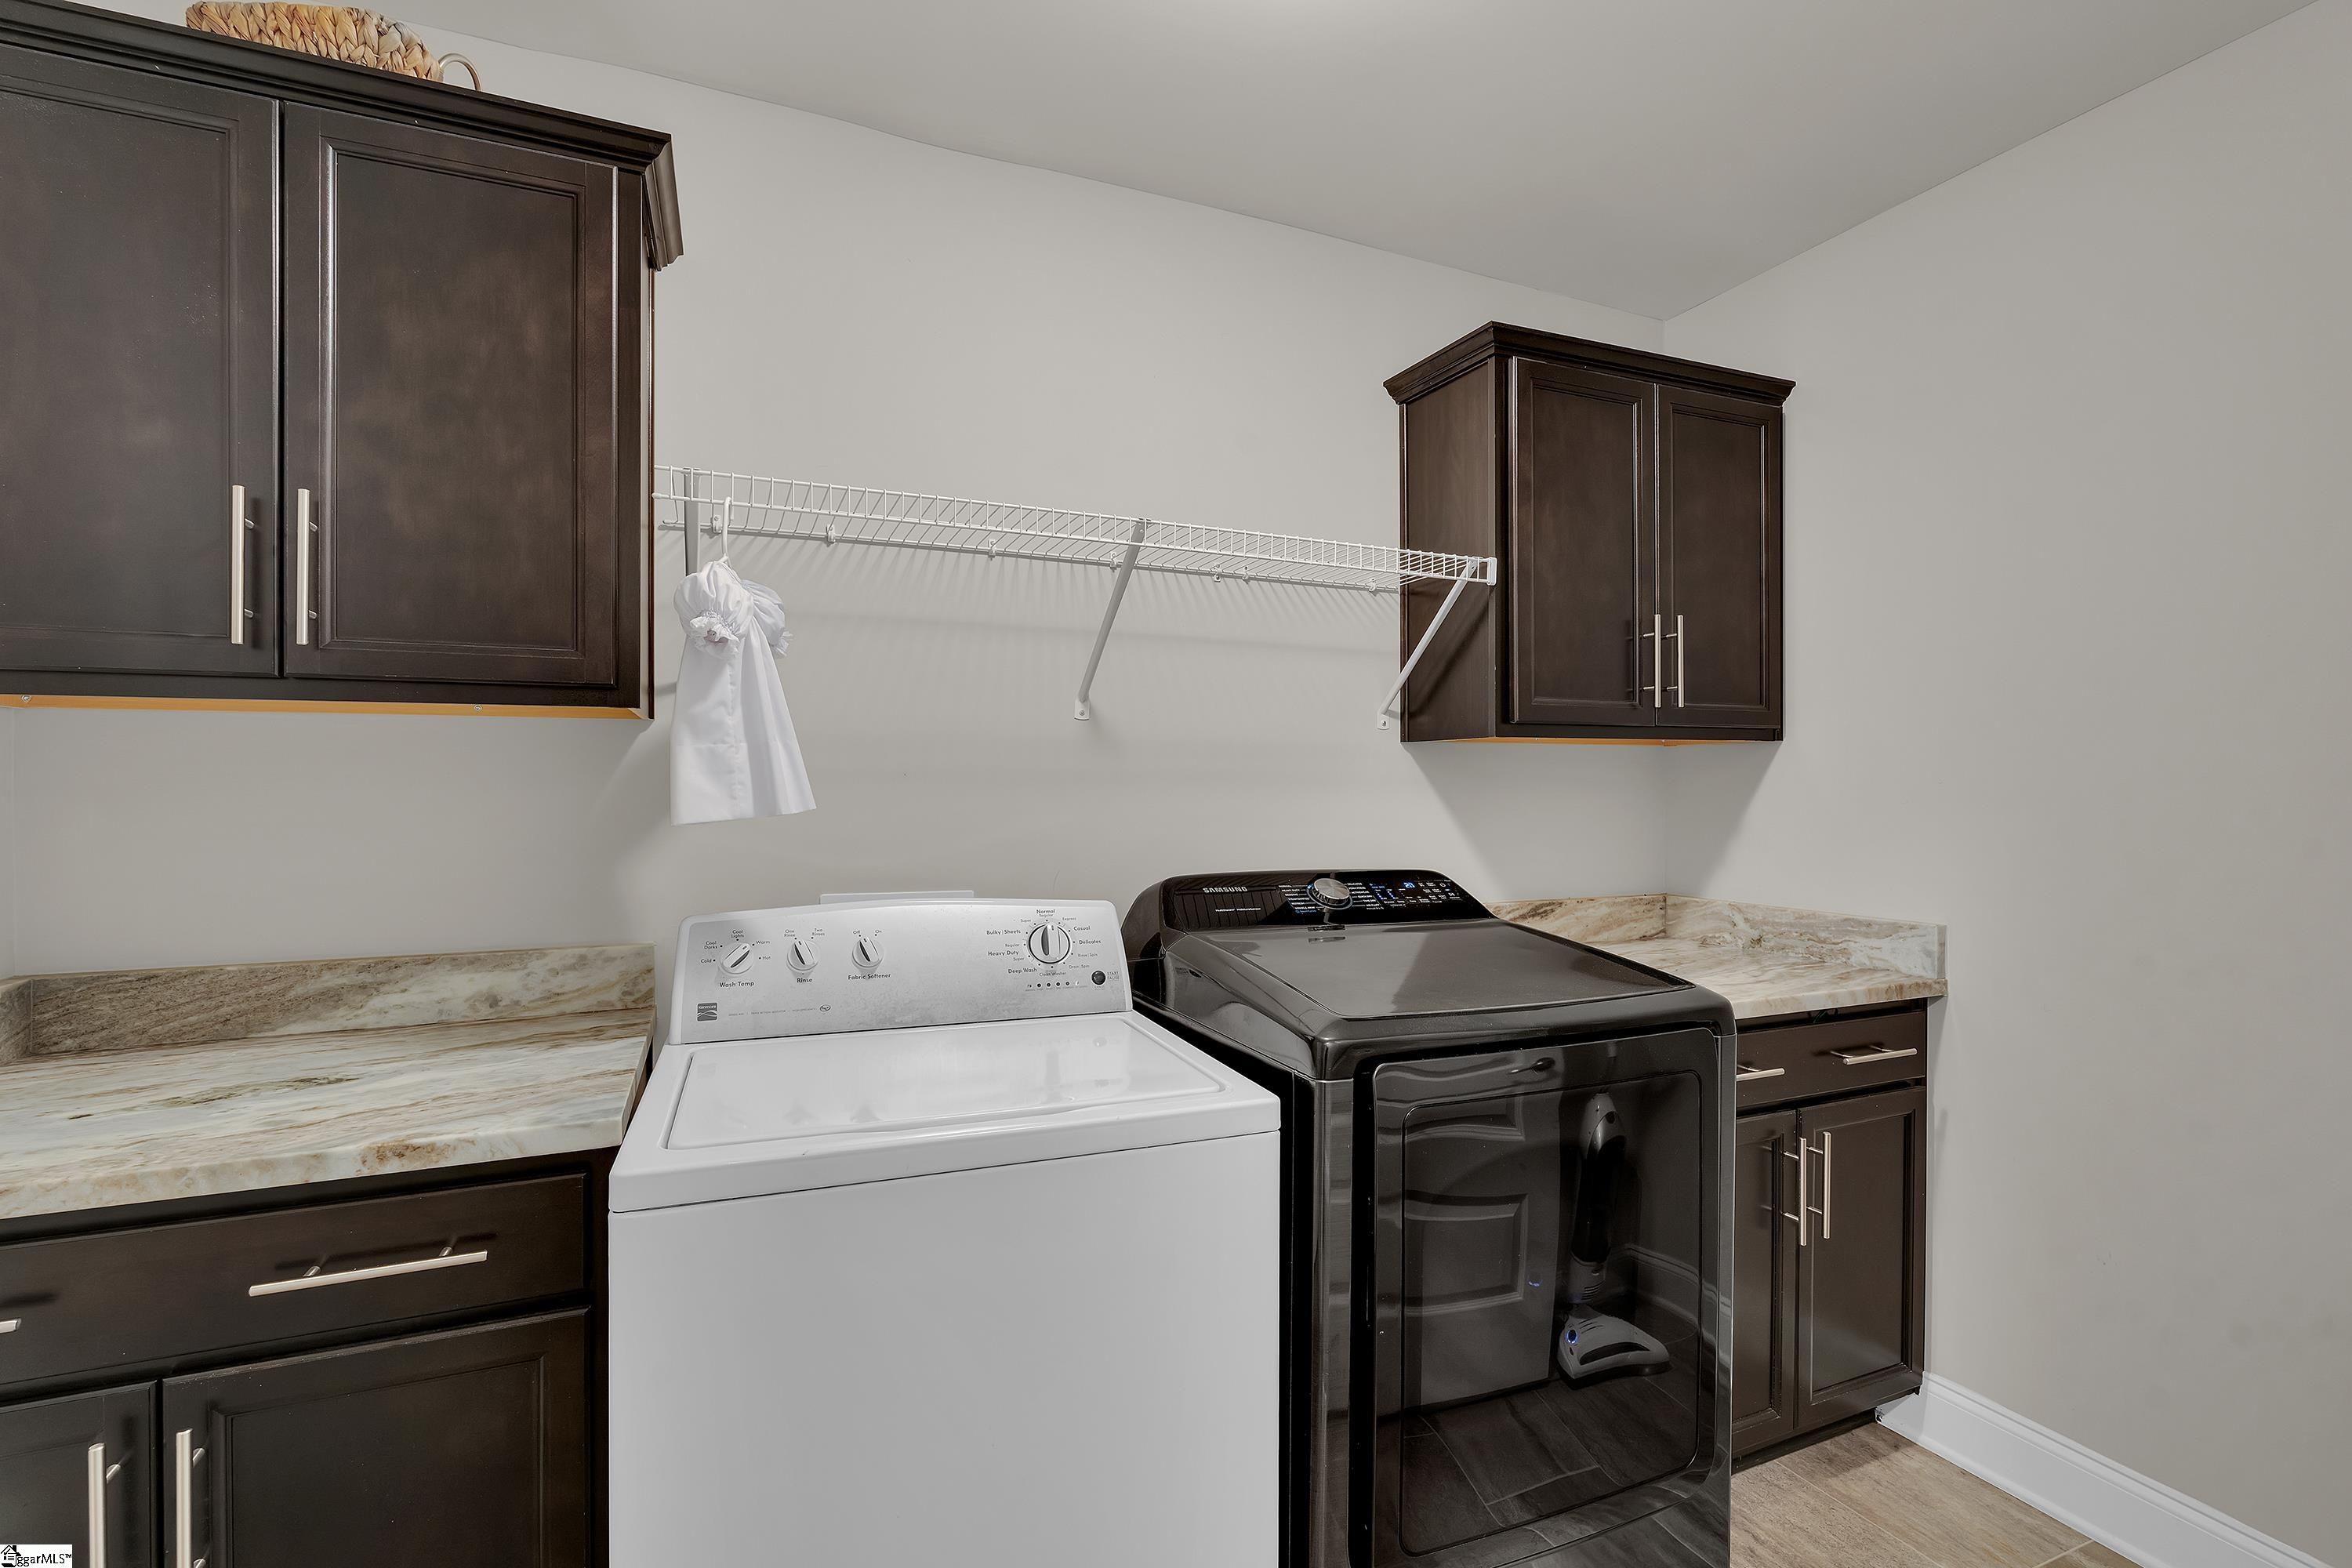
  • Laundry room 2nd Floor, Walk-in, Electric Dryer Hookup, Washer Hookup, Laundry Room
  • Flooring Carpet, Luxury Vinyl
  • Fireplace Gas Log
  • APPLIANCES Dishwasher, Disposal, Refrigerator, Range, Microwave, Gas Water Heater
  • other interior Features High Ceilings, Ceiling Fan(s), Ceiling Smooth, Granite Counters, Soaking Tub, Walk-In Closet(s), Pantry

Area & Lot

  • Status Sold
  • Date Sold July 17, 2026
  • Living Area2,318 Sq.Ft.
  • Total Area2,318 Sq.Ft.
  • Lot Area8,276.4 Sq.Ft.
  • MLS® ID1593766
  • TypeResidential
  • YEAR BUILT2020
  • NeighborhoodSimpsonville
  • Architecture StylesTraditional
  • Elementary SchoolFork Shoals
  • Middle SchoolWoodmont
  • High SchoolWoodmont

Exterior

  • STORIES2
  • Garage Space2.0
  • water SourcePublic
  • utilitiesUnderground Utilities
  • roofArchitectural
  • lot features1/2 Acre or Less, Sidewalk, Few Trees
  • parkingAttached, Concrete
  • HEAT TYPEForced Air, Natural Gas
  • AIR CONDITIONINGCentral Air
  • sewerPublic Sewer
  • SubstructureSlab
  • Disability FeaturesAttic Stairs Disappearing

Financial

  • Sales Price$380,000
  • Real Estate Tax $1,702/yr
  • HOA $800/yr

Simpsonville

Explore

Experience the Difference with Monica

Ready to navigate the Greenville real estate market with confidence? Let’s create a strategy that aligns with your goals and makes your experience seamless.

Follow Me on Instagram