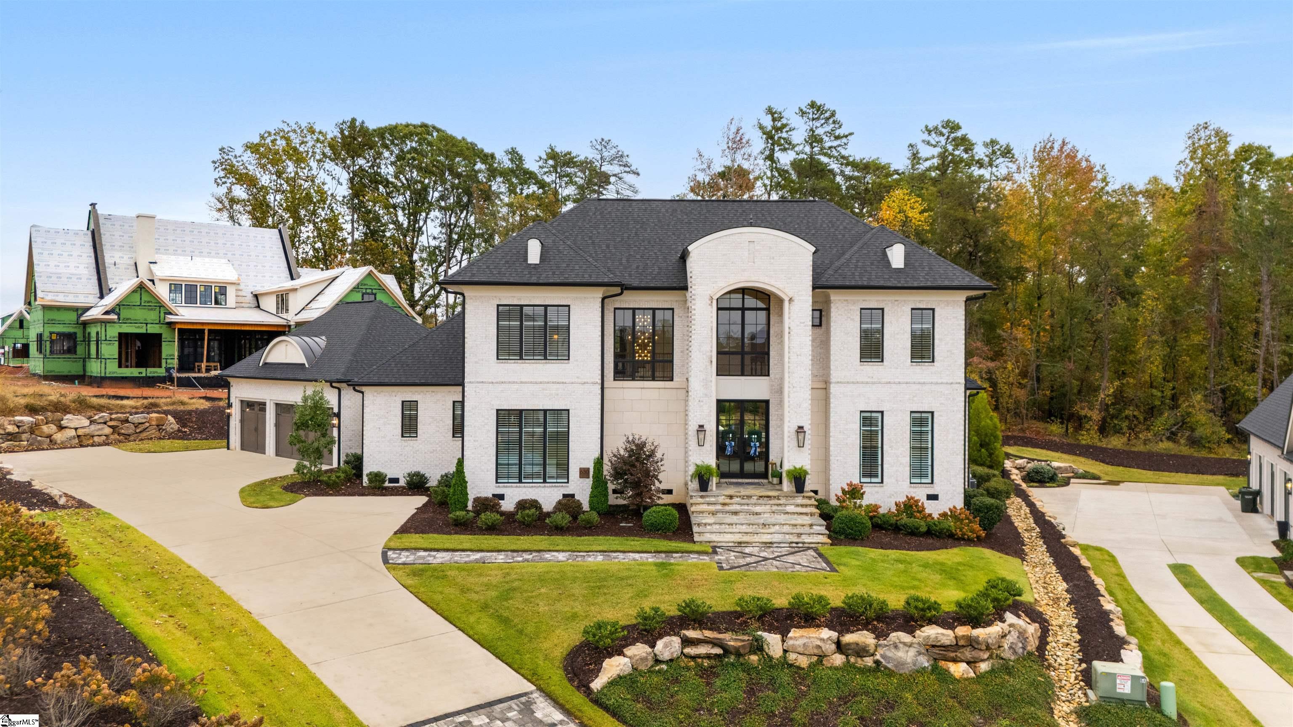
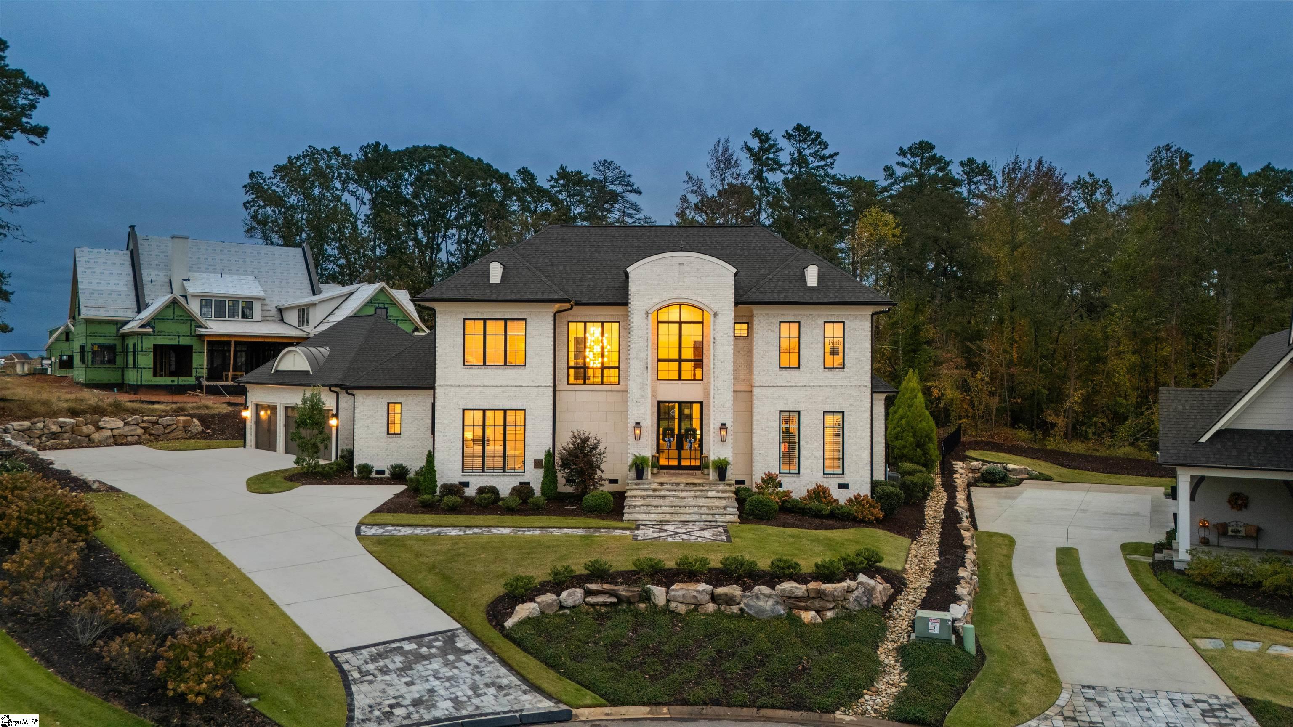
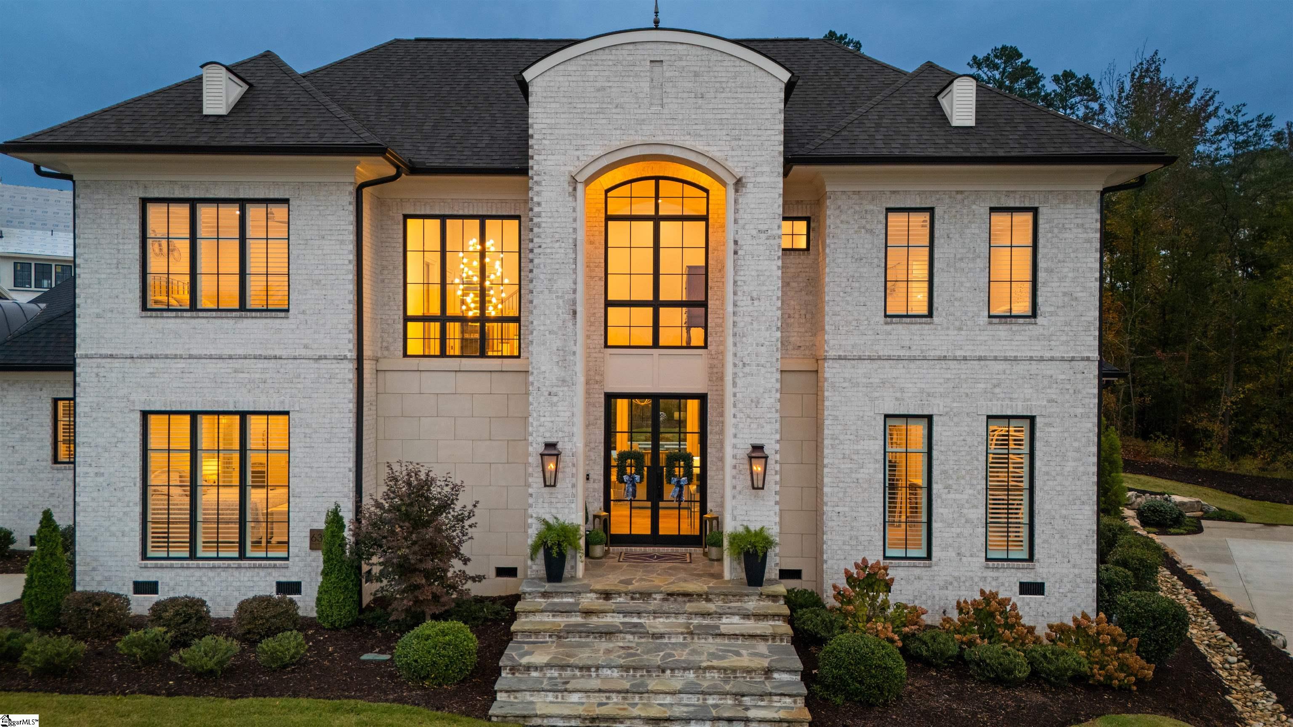
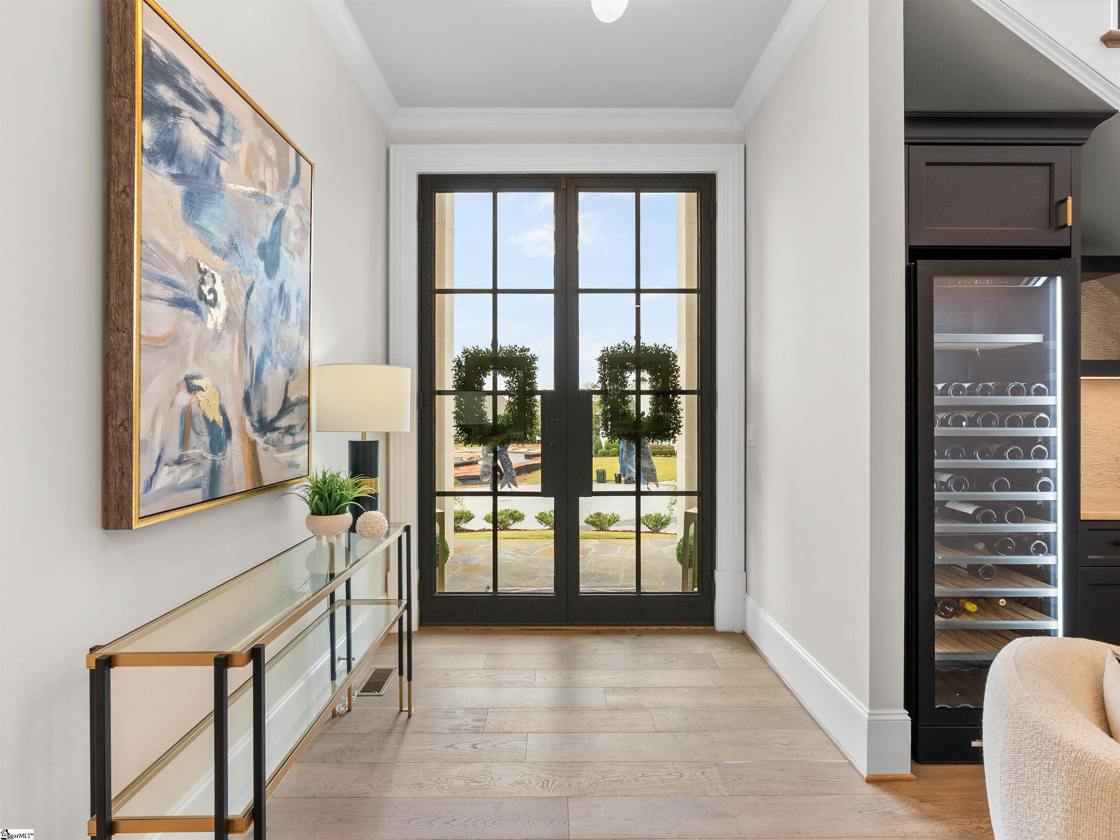
Welcome to a rare opportunity to own a bespoke estate in Le Jardin, one of Upstate South Carolina’s most prestigious gated communities. This exceptional 5-bedroom, 5.5-bathroom, 3-car residence spans 4,100 square feet of exquisitely designed living space, where every detail embodies sophistication, artistry, and timeless elegance. French-inspired in design, this home showcases refined craftsmanship and thoughtfully curated luxury finishes throughout, complemented by magnificent light fixtures that enhance every space. The main floor features a sumptuous primary suite with a spa-worthy en suite bathroom, complete with dual vanities, a dedicated sit-down makeup area, a standalone soaking tub, glass-enclosed shower, water closet, and an expansive walk-in closet with a hidden, coded panic room behind a floor-to-ceiling mirror. A secondary bedroom on the main level also boasts a private en suite and generous walk-in closet, perfect for guests or family. Every detail on the first floor has been designed for both style and convenience. The gourmet kitchen is a chef’s dream, featuring an oversized 8-foot center island, HGI custom cabinetry with glass-front cabinet doors, dedicated accent lighting, under-cabinet lighting and showcasing a top of the line upgraded THERMADOR professional appliance package. This kitchen is a statement of ultimate culinary sophistication. Just off the kitchen is the oversized dining room, adjacent to the main living room. This open floor plan features soaring ceilings and large windows that bathe the space in natural light, overlooking the covered patio, pool, hot tub, and outdoor fire pit—it is an entertainer’s dream. On the main floor there is a delightful nook that houses a built-in champagne and wine bar, with refrigerated storage and shelving for stemware and accessories—a cozy spot to enjoy a glass and relax. A large walk-in laundry room with cabinetry and counter space, a mudroom with even more cabinetry and counter space, a spacious pantry with custom shelving, equipped with a motion-sensor light for added convenience and a powder room with beautiful finishes and elegant wallpaper. All bathrooms throughout the home are thoughtfully designed with distinctive character, featuring custom flooring, luxurious cabinetry, and elegant countertop finishes. Upstairs, a luminous landing with floor-to-ceiling windows offers serene views of the neighborhood, leading to three additional bedrooms, three bathrooms, and a bonus room. The fifth bedroom could be used as an office or flex space and provides direct access to a walk-in attic, offering abundant storage. Additional features include a three-car garage with professional epoxy flooring, three additional parking spots outside on the oversized driveway, inside garage hot and cold water hose connections for car washing enthusiasts, a central vacuum system throughout the home, and a built-in generator for peace of mind. All of this is perfectly situated just 20 minutes from downtown Greenville and 10 minutes from GSP Airport, offering an unparalleled combination of privacy, convenience, and refined living.